Charming peaceful home in storybook North Ravenna neighborhood. Bright and Sunny Western outlook to wide tree lined street. Pride-of-Ownership with newer roof, newer gas furnace (5 years), Updated 200 Amp electrical service, newer wiring, double windows, insulated walls, ceiling and floors and more. Three bedrooms on one level (one small). Generously sized & spacious 6,600 foot level lot can support expansion off back of home or a newly built home. Home is sweet with good guts, bones and systems - hardwood floors - built-ins - woodburning fireplace, laundry room, small basement for furnace, hot water heater and storage. Some cosmetics are dated. Many ways to enjoy this property now and in the future. Super convenient to I-5, The University of Washington, Green Lake, University Village, Ravenna Park and the Burke-Gilman Trail. Strong in demand Northeast Seattle School cluster featuring Wedgwood, Eckstein and Roosevelt Schools. Quiet neighborhood only a few short blocks to I-5 Express ramp but a mile of Maple Leaf hill to dampen freeway noise. Super convenient neighborhood withing easy walking distance or restaurants and pubs. Friendly dogs and people may be seen walking by! The land offers abundant opportunity. New home sales within 2 to 3 blocks between $2.4m and $3.15m. Cute fenced front and back yards. Bus service nearby. Loads of offstreet parking including detached garage, covered carport and parking pad! Come on by and buy!
Pending feasibility
Listed by: Real Property Associates, Inc. • Thomas R. McGough • 206-650-4915
$950,000
8216 21st Avenue NE, Seattle, WA 98115
3beds
1,160sqft
Single Family Residence
Built in 1942
6,599 Square Feet Lot
$-- Zestimate®
$819/sqft
$-- HOA
What's special
Woodburning fireplaceParking padLoads of offstreet parkingWide tree lined streetDetached garageCovered carportHardwood floors
- --
- on Zillow
- 303
- views
- 17
- saves
Zillow last checked:
Listing updated:
Listed by:
Thomas R. McGough 206-650-4915 tom@magoo.com,
Real Property Associates, Inc.
Source: NWMLS as distributed by MLS GRID,MLS#: 2586327
Facts & features
Interior
Bedrooms & bathrooms
- Bedrooms: 3
- Bathrooms: 1
- Full bathrooms: 1
- Main level bathrooms: 1
- Main level bedrooms: 3
Primary bedroom
- Level: Main
Bedroom
- Level: Main
Bedroom
- Level: Main
Bathroom full
- Level: Main
Dining room
- Level: Main
Kitchen with eating space
- Level: Main
Living room
- Level: Main
Utility room
- Level: Main
Heating
- Fireplace, Forced Air, Natural Gas
Cooling
- None
Appliances
- Included: Water Heater: gas, Water Heater Location: basement
Features
- Ceiling Fan(s), Dining Room
- Flooring: Hardwood
- Basement: Bath/Stubbed
- Number of fireplaces: 1
- Fireplace features: Wood Burning, Main Level: 1, Fireplace
Interior area
- Total structure area: 1,160
- Total interior livable area: 1,160 sqft
Property
Parking
- Total spaces: 3
- Parking features: Attached Carport, Detached Garage, Off Street, RV Parking
- Has garage: Yes
- Has carport: Yes
- Covered spaces: 2
- Uncovered spaces: 1
Features
- Levels: One
- Stories: 1
- Patio & porch: Ceiling Fan(s), Dining Room, Fireplace, Water Heater
Lot
- Size: 6,599 Square Feet
- Dimensions: 60 x 110 feet
- Features: Curbs, Paved, Sidewalk, Fenced-Partially, Gas Available, Outbuildings, RV Parking
- Topography: Level
- Residential vegetation: Fruit Trees, Garden Space
Details
- Parcel number: 3188100655
- Zoning: NR3
- Zoning description: Jurisdiction: City
- Special conditions: Standard
- Other equipment: Leased Equipment: no
Construction
Type & style
- Home type: SingleFamily
- Architectural style: Cape Cod,1 Story
- Property subtype: Single Family Residence
Materials
- Metal/Vinyl
- Foundation: Poured Concrete
- Roof: Composition
Condition
- Good
- Year built: 1942
Utilities & green energy
- Electric: Company: Seattle City Light
- Sewer: Sewer Connected, Company: City of Seattle
- Water: Public, Company: City of Seattle
Community & HOA
Community
- Subdivision: Ravenna
Location
- Region: Seattle
Financial & listing details
- Price per square foot: $819/sqft
- Tax assessed value: $823,000
- Annual tax amount: $9,152
- Date on market: 9/24/2026
- Listing terms: Conventional
- Inclusions: Leased Equipment
Estimated market value
Not available
Estimated sales range
Not available
Not available
Price history
| Date | Event | Price |
|---|---|---|
| 10/8/2026 | Pending sale | $950,000$819/sqft |
Source:  NWMLS as distributed by MLS GRID #2586327 Report a problem | ||
| 9/24/2026 | Listed for sale | $950,000$819/sqft |
Source: NWMLS as distributed by MLS GRID #2586327 Report a problem | ||
Public tax history
| Year | Property taxes | Tax assessment |
|---|---|---|
| 2025 | $9,152 +11.4% | $823,000 +4.2% |
| 2024 | $8,212 +13.8% | $790,000 +10.3% |
| 2023 | $7,213 -1.6% | $716,000 -12.5% |
| 2022 | $7,330 +9.4% | $818,000 +19.4% |
| 2021 | $6,698 +8.3% | $685,000 +14.5% |
| 2020 | $6,185 +2.9% | $598,000 +1.5% |
| 2019 | $6,011 +17.6% | $589,000 +6.5% |
| 2018 | $5,113 -3.6% | $553,000 +9.9% |
| 2017 | $5,303 +35.1% | $503,000 +7% |
| 2016 | $3,924 | $470,000 +10.1% |
| 2015 | $3,924 | $427,000 +11.2% |
| 2014 | $3,924 | $384,000 +8.8% |
| 2013 | $3,924 | $353,000 +8.6% |
| 2012 | -- | $325,000 -2.1% |
| 2011 | -- | $332,000 -3.2% |
| 2010 | -- | $343,000 |
| 2009 | -- | $343,000 +9.6% |
| 2007 | -- | $313,000 +6.1% |
| 2006 | -- | $295,000 +8.1% |
| 2005 | -- | $273,000 +28.2% |
| 2001 | $2,543 +8.1% | $213,000 +13.9% |
| 2000 | $2,354 | $187,000 |
Find assessor info on the county website
Monthly payment
Est. payment
Payment breakdown
Explore the cost of this home by adjusting the details. Changes won't be saved.Climate risks
Neighborhood: Ravenna
Nearby schools
Schools provided by the listing agent
- Elementary: Wedgwood
- Middle: Eckstein Mid
- High: Roosevelt High
Source: NWMLS as distributed by MLS GRID. This data may not be complete. We recommend contacting the local school district to confirm school assignments for this home.


Similar homes
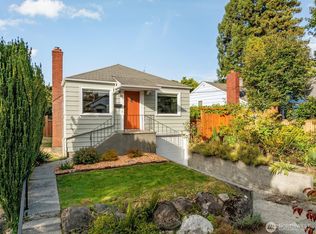
- $950,0003 bd2 ba1.2k sqft8255 30th Avenue NE, Seattle, WA 98115Active
 MLS ID #2547509, Jay Nemitz. NWMLS as distributed by MLS GRID
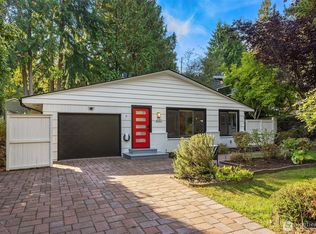
- $950,0003 bd2 ba1.4k sqft1022 NE 72nd Street, Seattle, WA 98115Active
 MLS ID #2574086, Steve Laevastu. NWMLS as distributed by MLS GRID
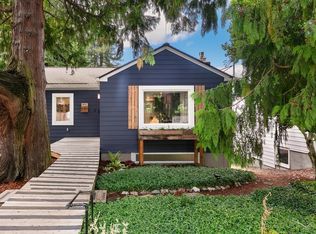
- $990,0003 bd1 ba1.2k sqft4233 NE 88th Street, Seattle, WA 98115Active
 MLS ID #2592803, Casey J. Holme. NWMLS as distributed by MLS GRID
- $799,5003 bd1 ba1.7k sqft9219 5th Avenue NE, Seattle, WA 98115Active
 MLS ID #2595326, Brad Wakeman. NWMLS as distributed by MLS GRID
