Skip main navigation
Active
  • Listed by: Realogics Sotheby's Int'l Rlty • Tom Skepetaris
    Price cut: $15K (6/5)
    $609,950

    1409 Martin Luther King Jr Way, Seattle, WA 98122

    2beds
    1,050sqft
    : 
    Loading
    Get pre-qualified
    Condominium
    Built in 2026
    -- sqft lot
    $608,100 Zestimate®
    $581/sqft
    $54/mo HOA

    What's special

    Dedicated ev parkingSmart layoutsGolden-hour viewsClean linesQuality finishesFrigidaire appliancesAbundant storage
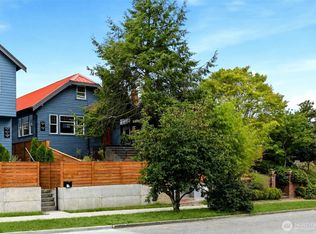
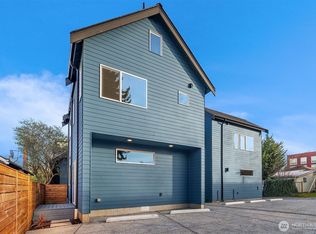
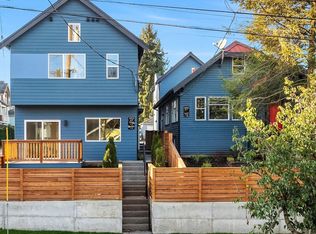
    Welcome to Union Cottages — the Central District’s newest low-key, high-style community that gets Seattle living right. These modern homes are designed with intention: open, light-filled spaces that feel just right, not overdone. Think clean lines, smart layouts, and just enough edge. The kitchens are sleek and functional, outfitted with Frigidaire appliances, quality finishes, and storage that actually makes sense—built for people who cook, not just for show. Throughout the homes, you’ll find surprisingly abundant storage, thoughtfully integrated so everything has a place without sacrificing the open, modern feel. Bedrooms are calm, sun-washed retreats made for unplugging, and the bathrooms are modern and polished without trying too hard. And yes, the extras matter here. Dedicated EV parking (a true Seattle flex) and private rooftop decks give you space to sip your morning coffee, host friends, or catch golden-hour views after a long day. All of it sits in a walkable Central District location—steps from neighborhood coffee spots, local eats, and easy transit—so you’re close to everything without being in the middle of the chaos. Urban, relaxed, and refreshingly practical—Union Cottages is city living done right.
    37 days
    |
    323
    |
    17
    |

    Zillow last checked:

    Listing updated:

    Listed by:

    Tom Skepetaris,

    Realogics Sotheby's Int'l Rlty,

    Rebecca Mitsui,

    Realogics Sotheby's Int'l Rlty

    Source: NWMLS as distributed by MLS GRID,MLS#: 2535267MLS Logo

    Loading...

      Facts & features

      Interior

      Bedrooms & bathrooms
      • Bedrooms: 2
      • Bathrooms: 2
      • Full bathrooms: 1
      • 1/2 bathrooms: 1
      • Main level bathrooms: 1
      Primary bedroom
      • Level: Second
      Bedroom
      • Level: Second
      Bathroom full
      • Level: Second
      Other
      • Level: Main
      Bonus room
      • Level: Main
      Entry hall
      • Level: Main
      Kitchen with eating space
      • Level: Main
      Living room
      • Level: Main
      Utility room
      • Level: Second
      Heating
      • Ductless, Electric
      Cooling
      • Ductless
      Appliances
      • Included: Dishwasher, Disposal, Microwave, Refrigerator, Stove(s)/Range(s), Dishwasher(s), Garbage Disposal, Microwave(s), Refrigerator(s)
      Features
      • Flooring: Ceramic Tile, Laminate, Carpet
      • Has fireplace: No
      Interior area
      • Total structure area: 1,050
      • Total interior livable area: 1,050 sqft

      Property

      Parking
      • Total spaces: 1
      • Parking features: Off Street
      • Uncovered spaces: 1
      Features
      • Levels: Two
      • Stories: 2
      • Entry location: Main
      • Patio & porch: Walk-In Closet(s)
      • Has view: Yes
      • View description: Territorial
      Lot
      • Size: 1,032 Square Feet
      • Features: Curbs, Paved, Sidewalk
      Details
      • Parcel number: 1409TAXID
      • Special conditions: Standard

      Construction

      Type & style
      • Home type: Condo
      • Architectural style: Modern,Condo (2 Levels)
      • Property subtype: Condominium
      Materials
      • Cement Planked, Cement Plank
      • Roof: Composition,Flat
      Condition
      • New construction: Yes
      • Year built: 2026

      Utilities & green energy

      • Electric: Company: Seattle City Light
      • Sewer: Company: Seattle Public Utilities
      • Water: Company: Seattle Public Utilities

      Community & HOA

      Community
      • Subdivision: Central Area
      HOA
      • Services included: See Remarks
      • HOA fee: $54 monthly
      Location
      • Region: Seattle

      Financial & listing details

      • Price per square foot: $581/sqft
      • Date on market: 5/15/2026
      • Cumulative days on market: 59 days
      • Listing terms: Conventional
      • Inclusions: Dishwasher(s), Garbage Disposal, Microwave(s), Refrigerator(s), Stove(s)/Range(s)

        Estimated market value

        $608,100

        $578,000 - $639,000

        $3,836/mo

        Price history

        DateEventPrice
        7/6/2026Pending sale$609,950$581/sqft
        Source: Realogics Sothebys International Realty #2535267 Report a problem
        6/5/2026Price change$609,950-2.4%$581/sqft
        Source: NWMLS as distributed by MLS GRID #2535267 Report a problem
        3/26/2026Listed for sale$624,950$595/sqft
        Source: Realogics Sothebys International Realty #2496391 Report a problem

        Public tax history

        Tax history is unavailable.

        Monthly payment

        Est. payment

        Payment breakdown

        Explore the cost of this home by adjusting the details. Changes won't be saved.
        All calculations are estimates and provided by Zillow, Inc. for informational purposes only. Actual amounts may vary.
        HOA fees may include property taxes on listings classified as Co-Ops. Contact the listing agent and/or owner for fee details.
        Mortgage interest rates are dependent on a number of factors, including credit score, down payment, and repayment length. Interest rate data provided by Zillow Group Marketplace, Inc. as of 1/1/1970 from various mortgage lenders with which we have lead or other similar arrangements; the Estimated Payment is an average of those rates.
        See how much you could borrow to make a competitive offer.

        Climate risks

        Neighborhood: Mann

        Getting around

        93 / 100
        Walker's Paradise
        60 / 100
        Good Transit
        93 / 100
        Biker's Paradise

        Nearby schools

        GreatSchools rating
        Schools provided by the listing agent
        • Elementary: Madrona Elementary
        • Middle: Meany Mid
        • High: Garfield High

        Source: NWMLS as distributed by MLS GRID. This data may not be complete. We recommend contacting the local school district to confirm school assignments for this home.

        A local agent can set up tours, give advice and negotiate with sellers.

        Browse local experts

        Similar homes