Skip main navigation
Sold
  • Listed by: The Agency Seattle/Eastside • Eric Gouge
    Bought with: Windermere Real Estate GH LLC
    $869,000

    20820 Hillcrest Place, Edmonds, WA 98026

    3beds
    1,519sqft
    Single Family Residence
    Built in 1953
    7,405 Square Feet Lot
    $868,900 Zestimate®
    $572/sqft
    $3,461 Estimated rent

    Home value

    $868,900

    $817,000 - $921,000

    $3,461/mo

    Zestimate® history
    Loading
    Loading...

    Owner options

    List your home for rent

    $3,461/mo

    Rent Zestimate®

    Find your next renter with Zillow Rental Manager. Plus, with online applications, you can quickly screen prospective tenants – for free.

    Learn more

    $3,461/mo

    Rent Zestimate®

    Refinance and save

    $5,671/mo

    Est. payment

    Refinancing to a lower rate could help reduce your monthly payments and save thousands over the life of the loan.

    See today's rates

    $5,671/mo

    Est. payment

    Explore your selling options

    Work with a Zillow partner agent

    Leverage their expertise and Zillow's premium Showcase listings to get your home seen by more buyers.

    Get started

    List with your own agent

    Get your home in front of millions of buyers by listing it on Zillow.

    Learn how to do it

    Sell it yourself

    Take full control of how buyers see your home on Zillow by listing For Sale by Owner (FSBO).

    List your home

    What's special

    Central masonry wood-burning fireplaceClassic hardwood flooringSun-drenched skylightsMain gathering spaceThree spacious bedroomsNatural gas forced-air heatingNew roof
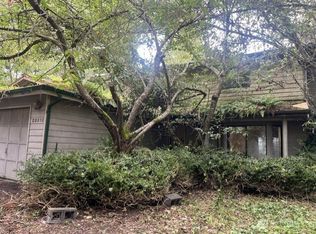
    Constructed in 1953, 20820 Hillcrest Place is a single-story Pacific Northwest rambler offering 1,519 square feet of light-filled interior living on a level 7,405-square-foot lot. Classic hardwood flooring, sun-drenched skylights, and a central masonry wood-burning fireplace set a warm tone throughout the main gathering space, which flows into a functional kitchen and dinning space. The main-level floor plan encompasses three spacious bedrooms and two full bathrooms, providing versatile space for rest, home office setups, or guest space. Outdoors, the backyard provides an ideal canvas for gardening, outdoor dining, and entertaining. Enjoy the extra space provided by the detached shed with power and lighting, perfect for an office space, gym space or craft room. The home has an attached one car garage with additional storage, new roof and natural gas forced-air heating. Positioned just moments from Yost Park's forested trails and outdoor pool, Edmonds Schools, restaurants, shops of downtown Edmonds and Five Corners, this residence delivers an exceptional combination of mid-century warmth and modern convenience.

    Zillow last checked:

    Listing updated:

    Listed by:

    Eric Gouge,

    The Agency Seattle/Eastside,

    Jaimie Gouge,

    The Agency Seattle/Eastside

    Bought with:

    Alashia Wartelle, 21034789

    Windermere Real Estate GH LLC

    Source: NWMLS as distributed by MLS GRID,MLS#: 2570612MLS Logo

    Facts & features

    Interior

    Bedrooms & bathrooms
    • Bedrooms: 3
    • Bathrooms: 2
    • Full bathrooms: 2
    • Main level bathrooms: 2
    • Main level bedrooms: 3
    Primary bedroom
    • Level: Main
    Bedroom
    • Level: Main
    Bedroom
    • Level: Main
    Bathroom full
    • Level: Main
    Bathroom full
    • Level: Main
    Dining room
    • Level: Main
    Entry hall
    • Level: Main
    Kitchen without eating space
    • Level: Main
    Living room
    • Level: Main
    Rec room
    • Level: Main
    Utility room
    • Level: Main
    Heating
    • Forced Air, Natural Gas
    Cooling
    • None
    Appliances
    • Included: Dishwasher, Dryer, Refrigerator, Stove(s)/Range(s), Washer, Dishwasher(s), Dryer(s), Refrigerator(s), Washer(s)
    Features
    • Bath Off Primary, Dining Room
    • Flooring: Hardwood, Vinyl
    • Windows: Dbl Pane/Storm Window
    • Basement: None
    • Has fireplace: No
    • Fireplace features: Wood Burning
    Interior area
    • Total structure area: 1,519
    • Total interior livable area: 1,519 sqft

    Property

    Parking
    • Total spaces: 3
    • Parking features: Attached Garage
    • Has attached garage: Yes
    • Covered spaces: 1
    • Uncovered spaces: 2
    Features
    • Levels: One
    • Stories: 1
    • Entry location: Main
    • Patio & porch: Bath Off Primary, Dbl Pane/Storm Window, Dining Room, Walk-In Closet(s)
    Lot
    • Size: 7,405 Square Feet
    • Features: Dead End Street, Paved, Deck, Fenced-Partially, Gas Available, High Speed Internet, Outbuildings
    • Topography: Level,Partial Slope
    • Residential vegetation: Fruit Trees, Garden Space
    Details
    • Parcel number: 00373600500711
    • Special conditions: Standard

    Construction

    Type & style
    • Home type: SingleFamily
    • Architectural style: 1 Story
    • Property subtype: Single Family Residence
    Materials
    • Wood Siding
    • Foundation: Poured Concrete
    • Roof: Composition
    Condition
    • Year built: 1953

    Utilities & green energy

    • Electric: Company: Snohomish Co PUD
    • Sewer: Sewer Connected, Company: City Of Edmonds
    • Water: Public, Company: City Of Edmonds

    Community & HOA

    Community
    • Subdivision: Maplewood
    Location
    • Region: Edmonds

    Financial & listing details

    • Price per square foot: $572/sqft
    • Tax assessed value: $771,800
    • Annual tax amount: $5,423
    • Date on market: 8/25/2026
    • Listing terms: Conventional,FHA,VA Loan
    • Inclusions: Dishwasher(s), Dryer(s), Refrigerator(s), Stove(s)/Range(s), Washer(s)

    Price history

    DateEventPrice
    9/23/2026Sold$869,000$572/sqft
    Source: NWMLS as distributed by MLS GRID #2570612 Report a problem
    8/28/2026Pending sale$869,000$572/sqft
    Source: NWMLS as distributed by MLS GRID #2570612 Report a problem
    8/25/2026Listed for sale$869,000+262.1%$572/sqft
    Source: NWMLS as distributed by MLS GRID #2570612 Report a problem
    10/9/2000Sold$240,000$158/sqft
    Source: NWMLS as distributed by MLS GRID #20101413 Report a problem

    Public tax history

    YearProperty taxesTax assessment
    2025$1,363 +32.2%$771,800 +7.4%
    2024$1,031 +1.1%$718,400 +0.6%
    2023$1,019 -80.8%$714,400 -8.2%
    2022$5,299 -0.9%$777,900 +20.5%
    2021$5,347 +17%$645,600 +16.1%
    2020$4,571 -8.8%$556,000 +3.1%
    2019$5,012 $539,400 +10.4%
    2018-- $488,800 +25.2%
    2017$4,752 +49.9%$390,400 +10.1%
    2016$3,171 $354,500 +22%
    2015$3,171 +12.4%$290,600 +19.1%
    2013$2,820 $244,000
    2012-- --
    2011-- --
    2010-- --
    2009-- --
    2008-- --
    2007-- --
    2002-- --
    2001$2,278 -1.2%$179,900
    2000$2,306 $179,900
    Find assessor info on the county website

    Neighborhood: 98026

    Nearby schools

    GreatSchools rating
    Get a cash offer in 3 minutes
    Find out how much your home could sell for in as little as 3 minutes with a no-obligation cash offer.
    Estimated market value
    $868,900
    Get a cash offer in 3 minutes
    Find out how much your home could sell for in as little as 3 minutes with a no-obligation cash offer.
    Estimated market value
    $868,900