Spacious 5-bedroom, 2.75-bath residence nestled in a quiet cul-de-sac and backing to pristine woodlands for exceptional privacy and tranquility. Vaulted ceilings, expansive windows, and skylights fill the home with abundant natural light and create an airy, inviting atmosphere. The newly remodeled kitchen features stylish two-tone flat-panel cabinetry, quartz countertops, a center island, and stainless steel appliances, with a French door leading to the entertaining deck. The sun-drenched living room offers a cozy gas fireplace and peaceful views of the private backyard. A generous formal dining room provides direct deck access, perfect for indoor-outdoor gatherings. The upper level also includes a spacious primary suite with an en-suite ¾ bath, two additional bedrooms, and a full hallway bath enhanced by a sun tube. The versatile lower level features a large bonus room with wet bar and fireplace, two additional bedrooms, and a full bath—ideal for multigenerational living, guest accommodations, or dedicated work-from-home space. New carpet throughout. Oversized attached two-car garage with a substantial workshop area offers exceptional storage and hobby space. Located within the highly acclaimed Lake Washington School District and just minutes from parks, trails, The Village at Totem Lake, and downtown Kirkland's vibrant waterfront amenities.
Pending
Listed by: Windermere Real Estate/M2, LLC • Miao Sui
$1,150,000
9416 NE 143rd Street, Kirkland, WA 98034
5beds
2,550sqft
:
Get pre-qualified$6,840/mo
Single Family Residence
Built in 1977
0.27 Acres Lot
$1,102,400 Zestimate®
$451/sqft
$-- HOA
What's special
Cozy gas fireplaceEntertaining deckStylish two-tone flat-panel cabinetryNewly remodeled kitchenSubstantial workshop areaOversized attached two-car garageCenter island
- 42 days |
- 612 |
- 61 |
Likely to sell faster than
Zillow last checked:
Listing updated:
Listed by:
Miao Sui,
Windermere Real Estate/M2, LLC
Source: NWMLS as distributed by MLS GRID,MLS#: 2538669
Facts & features
Interior
Bedrooms & bathrooms
- Bedrooms: 5
- Bathrooms: 3
- Full bathrooms: 2
- 3/4 bathrooms: 1
Primary bedroom
- Level: Second
Bedroom
- Level: Second
Bedroom
- Level: Second
Bedroom
- Level: Lower
Bedroom
- Level: Lower
Bathroom full
- Level: Second
Bathroom full
- Level: Lower
Bathroom three quarter
- Level: Second
Dining room
- Level: Second
Entry hall
- Level: Main
Family room
- Level: Lower
Kitchen without eating space
- Level: Second
Living room
- Level: Second
Utility room
- Level: Lower
Heating
- Fireplace, Forced Air, Natural Gas
Cooling
- None
Appliances
- Included: Dishwasher, Disposal, Dryer, Microwave, Refrigerator, Stove(s)/Range(s), Washer, Dishwasher(s), Dryer(s), Garbage Disposal, Microwave(s), Refrigerator(s), Washer(s)
Features
- Bath Off Primary, Dining Room
- Flooring: Ceramic Tile, Laminate, Vinyl Plank, Carpet
- Windows: Dbl Pane/Storm Window, Skylight(s)
- Basement: None
- Number of fireplaces: 2
- Fireplace features: Gas, Lower Level: 1, Main Level: 1, Fireplace
Interior area
- Total structure area: 2,550
- Total interior livable area: 2,550 sqft
Video & virtual tour
Property
Parking
- Total spaces: 2
- Parking features: Attached Garage
- Has attached garage: Yes
- Covered spaces: 2
Features
- Levels: Multi/Split
- Entry location: Main
- Patio & porch: Bath Off Primary, Dbl Pane/Storm Window, Dining Room, Fireplace, Skylight(s), Vaulted Ceiling(s)
Lot
- Size: 0.27 Acres
- Features: Cul-De-Sac, Curbs, Paved, Sidewalk, Cable TV, Deck, Fenced-Partially, Gas Available, Patio
- Topography: Partial Slope
- Residential vegetation: Wooded
Details
- Parcel number: 8651720160
- Special conditions: Standard
Construction
Type & style
- Home type: SingleFamily
- Architectural style: Split Entry
- Property subtype: Single Family Residence
Materials
- Wood Siding
- Foundation: Poured Concrete
- Roof: Composition
Condition
- Good
- Year built: 1977
- Major remodel year: 1977
Utilities & green energy
- Sewer: Sewer Connected
- Water: Public
Community & HOA
Community
- Subdivision: Finn Hill
Location
- Region: Kirkland
Financial & listing details
- Price per square foot: $451/sqft
- Tax assessed value: $1,185,000
- Annual tax amount: $8,447
- Date on market: 6/23/2026
- Cumulative days on market: 36 days
- Listing terms: Conventional,FHA,VA Loan
- Inclusions: Dishwasher(s), Dryer(s), Garbage Disposal, Microwave(s), Refrigerator(s), Stove(s)/Range(s), Washer(s)
Estimated market value
$1,102,400
$1.05M - $1.16M
$4,880/mo
Price history
| Date | Event | Price |
|---|---|---|
| 7/17/2026 | Pending sale | $1,150,000$451/sqft |
Source:  NWMLS as distributed by MLS GRID #2538669 Report a problem NWMLS as distributed by MLS GRID #2538669 Report a problem | ||
| 6/16/2026 | Listed for sale | $1,150,000+7%$451/sqft |
Source: NWMLS as distributed by MLS GRID #2538669 Report a problem | ||
| 3/22/2022 | Listing removed | -- |
Source: Zillow Rental Manager Report a problem | ||
| 3/11/2022 | Listed for rent | $4,000$2/sqft |
Source: Zillow Rental Manager Report a problem | ||
| 10/29/2021 | Sold | $1,075,000$422/sqft |
Source: NWMLS as distributed by MLS GRID #1842987 Report a problem | ||
| 9/29/2021 | Pending sale | $1,075,000$422/sqft |
Source: NWMLS as distributed by MLS GRID #1842987 Report a problem | ||
| 9/23/2021 | Listed for sale | $1,075,000$422/sqft |
Source: NWMLS as distributed by MLS GRID #1842987 Report a problem | ||
Public tax history
| Year | Property taxes | Tax assessment |
|---|---|---|
| 2025 | $10,341 +22.4% | $1,185,000 +15.5% |
| 2024 | $8,447 +10.5% | $1,026,000 +16.7% |
| 2023 | $7,647 -9.1% | $879,000 -20.2% |
| 2022 | $8,415 +16.1% | $1,101,000 +37.1% |
| 2021 | $7,246 +8.2% | $803,000 +18.6% |
| 2020 | $6,698 +2.5% | $677,000 -1.2% |
| 2019 | $6,533 +29.1% | $685,000 +25.7% |
| 2018 | $5,062 -0.5% | $545,000 +12.1% |
| 2017 | $5,089 +26.1% | $486,000 +5.7% |
| 2016 | $4,037 | $460,000 +5.7% |
| 2015 | $4,037 | $435,000 +14.8% |
| 2014 | $4,037 | $379,000 +21.5% |
| 2013 | $4,037 | $312,000 -13.6% |
| 2012 | -- | $361,000 -3.2% |
| 2011 | -- | $373,000 -5.8% |
| 2010 | -- | $396,000 |
| 2009 | -- | $396,000 +10.9% |
| 2007 | -- | $357,000 +7.5% |
| 2006 | -- | $332,000 +8.1% |
| 2005 | -- | $307,000 +23.3% |
| 2001 | $3,186 +2.2% | $249,000 +10.2% |
| 2000 | $3,116 | $226,000 |
Find assessor info on the county website
Monthly payment
Est. payment
Payment breakdown
Explore the cost of this home by adjusting the details. Changes won't be saved.Climate risks
Neighborhood: Finn Hill
Nearby schools
GreatSchools rating
- 8/10Henry David Thoreau Elementary SchoolGrades: K-5Distance: 0.8 mi
- 6/10Finn Hill Junior High SchoolGrades: 6-8Distance: 1 mi
- 10/10Juanita High SchoolGrades: 9-12Distance: 1.3 mi
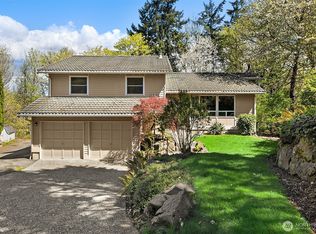
- $1,185,0004 bd3 ba2.5k sqft14236 95th Ave NE, Kirkland, WA 98034For Sale
- $892,9003 bd2 ba1.5k sqft14256 93rd Ct NE, Bothell, WA 98011Off Market
- $1,502,9005 bd3 ba3k sqft9344 NE 143rd St, Kirkland, WA 98034Off Market
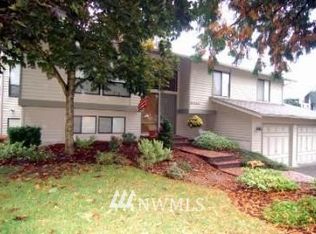
- $1,300,0005 bd3 ba3k sqft14226 95th Ave NE, Kirkland, WA 98034Sold
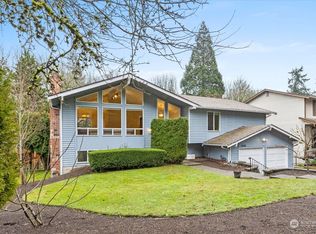
- $960,0003 bd2 ba1.5k sqft14236 94th Ave NE, Kirkland, WA 98034Sold
- $1,291,4004 bd3 ba2.6k sqft14263 93rd Ct NE, Bothell, WA 98011Off Market
- $1,333,8004 bd3 ba2.2k sqft14212 95th Ave NE, Bothell, WA 98011Off Market
- $1,532,0005 bd3 ba2.4k sqft14252 93rd Ct NE, Kirkland, WA 98034Sold
A local agent can set up tours, give advice and negotiate with sellers.
Similar homes
- $1,199,0006 bd4 ba3k sqft9123 NE 145th Street, Kirkland, WA 98034Active
 MLS ID #2542299, Karen Eschbach. NWMLS as distributed by MLS GRID
 - $1,349,9984 bd3 ba1.8k sqft10702 NE 144th Court, Kirkland, WA 98034Active
 MLS ID #2550892, Brian Hopper. NWMLS as distributed by MLS GRID
 - $1,230,0003 bd2 ba2.4k sqft6620 NE 129th St, Kirkland, WA 98034Active
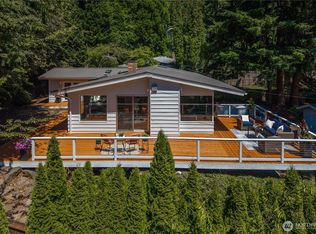 MLS ID #2542959, Li Yuan. NWMLS as distributed by MLS GRID
 - $1,150,0003 bd4 ba2.4k sqft2119 242nd Street SW, Bothell, WA 98021Active
 MLS ID #2558207, Hao N. Dang. NWMLS as distributed by MLS GRID
 - $1,050,0003 bd3 ba1.5k sqft13950 127th Place NE, Kirkland, WA 98034ActiveMLS ID #2549153, Meredith Conley. NWMLS as distributed by MLS GRID
- $1,075,0003 bd2 ba1.8k sqftTotem Vista, Kirkland, WA 98034ActiveMLS ID #2549532, Wenwei Xu. NWMLS as distributed by MLS GRID
- $999,0003 bd2 ba1.2k sqftJuanita Hills 02, Kirkland, WA 98034ActiveMLS ID #2540294, Anthony Meier. NWMLS as distributed by MLS GRID
- $1,295,0005 bd5 ba3.6k sqftSheridan Manor Add, Lake Forest Park, WA 98155ActiveMLS ID #2560228, Mike Mincy. NWMLS as distributed by MLS GRID
- $1,590,0004 bd3 ba3.1k sqftSp 579115, Kirkland, WA 98034ActiveMLS ID #2524127, Nicholas Badran. NWMLS as distributed by MLS GRID
- $1,500,0004 bd3 ba2.2k sqftKirkwood Manor, Kirkland, WA 98033ActiveMLS ID #2519268, Jorge Restrepo. NWMLS as distributed by MLS GRID
- $1,460,0004 bd3 ba2.8k sqftAmber Ridge Div No 02, Bothell, WA 98011ActiveMLS ID #2544579, Yassi Y Jazayeri. NWMLS as distributed by MLS GRID
- $1,380,0004 bd3 ba2.5k sqftNorway Meadows, Bothell, WA 98011ActiveMLS ID #2547259, Dominic Savio K Lau. NWMLS as distributed by MLS GRID
- $1,488,0004 bd3 ba2.3k sqft12930 NE 149th Street, Woodinville, WA 98072ActiveMLS ID #2559118, Victoria Loder. NWMLS as distributed by MLS GRID
- $1,050,0003 bd3 ba2k sqft24014 57th Avenue SE, Woodinville, WA 98072ActiveMLS ID #2533601, Gary Nims. NWMLS as distributed by MLS GRID
- $1,125,0004 bd3 ba2.7k sqftWillowbrook Lane, Renton, WA 98059ActiveMLS ID #2559392, Ivan Grishko. NWMLS as distributed by MLS GRID
- $1,149,0003 bd3 ba2.5k sqft3130 177th Street SE, Bothell, WA 98012ActiveMLS ID #2551326, Kurt E. Pepin. NWMLS as distributed by MLS GRID
- $1,150,0003 bd3 ba1.8k sqftStrattonwood Add, Redmond, WA 98052ActiveMLS ID #2529595, Neda Perrina. NWMLS as distributed by MLS GRID
- $949,9505 bd3 ba2k sqft6046 NE 204th Street, Kenmore, WA 98028ActiveMLS ID #2542811, Julie Lutovsky. NWMLS as distributed by MLS GRID
- $1,250,0005 bd3 ba2.2k sqft317 NE 91st Street, Seattle, WA 98115ActiveMLS ID #2552789, Cary Porter. NWMLS as distributed by MLS GRID
- $1,100,0003 bd3 ba2.3k sqft20911 30th Drive SE, Bothell, WA 98021ActiveMLS ID #2407847, Tamara Hatch. NWMLS as distributed by MLS GRID
