Discover refined living in this newly built Bridle Trails gem by renowned Kirkland builder DGR Development, part of an exclusive 7-home enclave. Thoughtfully crafted, this residence features two generous en suites and a designer kitchen showcasing Sub-Zero appliances, a built-in refrigerator, and a striking island centerpiece. Every corner reflects exceptional craftsmanship and upscale finishes. Step outside to a flat, private yard—ideal for entertaining or quiet relaxation. With a 2-car garage and proximity to top-rated Franklin Elementary, this home perfectly combines modern elegance, everyday comfort, and a premier Kirkland location. Don’t miss this exceptional opportunity!
Sold
Listed by: Windermere R.E. Northeast, Inc • Tony Ferrelli
Bought with: KW Greater Seattle
$2,775,000
12818 NE 65th Lane, Kirkland, WA 98033
5beds
3,232sqft
Single Family Residence
Built in 2026
7,461 Square Feet Lot
$2,731,000 Zestimate®
$859/sqft
$7,482 Estimated rent
Home value
$2,731,000
$2.51M - $2.95M
$7,482/mo
Zestimate® history
Owner options
List your home for rent
$7,482/mo
Rent Zestimate®
Find your next renter with Zillow Rental Manager. Plus, with online applications, you can quickly screen prospective tenants – for free.
$7,482/mo
Rent Zestimate®
Refinance and save
$17,025/mo
Est. payment
Refinancing to a lower rate could help reduce your monthly payments and save thousands over the life of the loan.
$17,025/mo
Est. payment
Explore your selling options
Work with a Zillow partner agent
Leverage their expertise and Zillow's premium Showcase listings to get your home seen by more buyers.
Get startedList with your own agent
Get your home in front of millions of buyers by listing it on Zillow.
Learn how to do itSell it yourself
Take full control of how buyers see your home on Zillow by listing For Sale by Owner (FSBO).
List your homeWhat's special
Upscale finishesDesigner kitchenFlat private yardExceptional craftsmanshipBuilt-in refrigeratorTwo generous en suitesStriking island centerpiece
Zillow last checked:
Listing updated:
Listed by:
Tony Ferrelli,
Windermere R.E. Northeast, Inc,
Daniel Eaton,
Windermere R.E. Northeast, Inc
Bought with:
Gevin Frey, 21007297
KW Greater Seattle
Source: NWMLS as distributed by MLS GRID,MLS#: 2453020
Facts & features
Interior
Bedrooms & bathrooms
- Bedrooms: 5
- Bathrooms: 5
- Full bathrooms: 2
- 3/4 bathrooms: 2
- 1/2 bathrooms: 1
- Main level bathrooms: 2
- Main level bedrooms: 1
Primary bedroom
- Level: Second
Bedroom
- Level: Main
Bedroom
- Level: Second
Bedroom
- Level: Second
Bedroom
- Level: Second
Bathroom three quarter
- Level: Main
Bathroom three quarter
- Level: Second
Bathroom full
- Level: Second
Bathroom full
- Level: Second
Other
- Level: Main
Bonus room
- Level: Second
Dining room
- Level: Main
Great room
- Level: Main
Kitchen with eating space
- Level: Main
Utility room
- Level: Second
Heating
- Fireplace, Forced Air, Natural Gas
Cooling
- Forced Air
Appliances
- Included: Dishwasher, Disposal, Double Oven, Microwave, Refrigerator, Stove(s)/Range(s), Dishwasher(s), Garbage Disposal, Microwave(s), Refrigerator(s)
Features
- Bath Off Primary, Dining Room, Pantry
- Flooring: Engineered Hardwood, Carpet
- Windows: Dbl Pane/Storm Window, Skylight(s)
- Basement: None
- Number of fireplaces: 1
- Fireplace features: Gas, Main Level: 1, Fireplace
Interior area
- Total structure area: 3,232
- Total interior livable area: 3,232 sqft
Property
Parking
- Total spaces: 2
- Parking features: Attached Garage
- Has attached garage: Yes
- Covered spaces: 2
Features
- Levels: Two
- Stories: 2
- Entry location: Main
- Patio & porch: Bath Off Primary, Dbl Pane/Storm Window, Dining Room, Fireplace, Pantry, Skylight(s), Vaulted Ceiling(s), Walk-In Closet(s), Wet Bar, Wine/Beverage Refrigerator
Lot
- Size: 7,461 Square Feet
Details
- Parcel number: 1241500275
- Special conditions: Standard
Construction
Type & style
- Home type: SingleFamily
- Architectural style: 2 Story
- Property subtype: Single Family Residence
Materials
- Cement Planked, Cement Plank
- Foundation: Poured Concrete
- Roof: Composition
Condition
- Very Good
- New construction: Yes
- Year built: 2026
- Major remodel year: 2026
Details
- Builder name: DGR Development Inc
Utilities & green energy
- Electric: Company: PSE
- Sewer: Sewer Connected, Company: City of Kirkland
- Water: Public, Company: City of Kirkland
Community & HOA
Community
- Features: CCRs
- Subdivision: Bridle Trails
Location
- Region: Kirkland
Financial & listing details
- Price per square foot: $859/sqft
- Annual tax amount: $1
- Date on market: 4/29/2026
- Cumulative days on market: 84 days
- Listing terms: Conventional
- Inclusions: Dishwasher(s), Double Oven, Garbage Disposal, Microwave(s), Refrigerator(s), Stove(s)/Range(s)
Price history
| Date | Event | Price |
|---|---|---|
| 4/10/2026 | Sold | $2,775,000-0.9%$859/sqft |
Source:  NWMLS as distributed by MLS GRID #2453020 Report a problem NWMLS as distributed by MLS GRID #2453020 Report a problem | ||
| 3/23/2026 | Pending sale | $2,798,950$866/sqft |
Source: NWMLS as distributed by MLS GRID #2453020 Report a problem | ||
| 3/12/2026 | Price change | $2,798,9500%$866/sqft |
Source: NWMLS as distributed by MLS GRID #2453020 Report a problem | ||
| 2/2/2026 | Listed for sale | $2,799,950$866/sqft |
Source: NWMLS as distributed by MLS GRID #2453020 Report a problem | ||
Public tax history
Tax history is unavailable.
Neighborhood: Bridle Trails
Nearby homes
- $2,699,9505 bd4 ba3.3k sqft12819 NE 65th Ln, Kirkland, WA 98033Sold
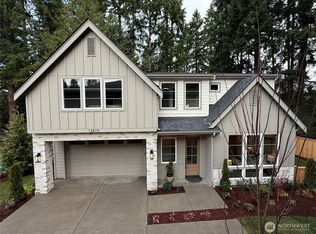
- $2,848,9505 bd4 ba3.3k sqft12812 NE 65th Ln, Kirkland, WA 98033Sold
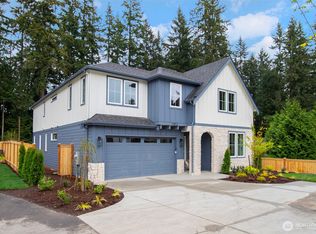
- $6,000,0001.24 Acres6526 128th Ave NE, Kirkland, WA 98033Sold
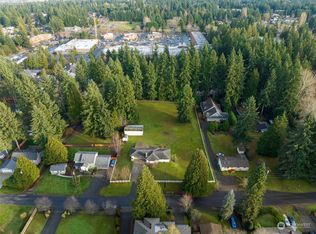
- $2,748,9505 bd4 ba3.3k sqft12813 NE 65th Ln, Kirkland, WA 98033New Construction

- $2,899,9505 bd4 ba3.3k sqft6528 128th Ave NE, Kirkland, WA 98033Sold
- $2,775,0005 bd5 ba3.2k sqft12806 NE 65th Ln, Kirkland, WA 98033Sold
- $2,900,0005 bd4 ba3.3k sqft6524 128th Ave NE, Kirkland, WA 98033Sold
- $1,300,0004 bd3 ba2k sqft12822 NE 68th St, Kirkland, WA 98033For Sale
Nearby schools
GreatSchools rating
- 9/10Benjamin Franklin Elementary SchoolGrades: K-5Distance: 0.3 mi
- 10/10Rose Hill Middle SchoolGrades: 6-8Distance: 0.5 mi
- 10/10Lake Washington High SchoolGrades: 9-12Distance: 0.8 mi
Schools provided by the listing agent
- Elementary: Franklin Elem
- Middle: Rose Hill Middle
- High: Lake Wash High
Source: NWMLS as distributed by MLS GRID. This data may not be complete. We recommend contacting the local school district to confirm school assignments for this home.
Get a cash offer in 3 minutes
Find out how much your home could sell for in as little as 3 minutes with a no-obligation cash offer.
Estimated market value
$2,731,000
Get a cash offer in 3 minutes
Find out how much your home could sell for in as little as 3 minutes with a no-obligation cash offer.
Estimated market value
$2,731,000
- Washington
- King County
- Kirkland
- 98033
- Bridle Trails
- 12818 NE 65th Lane
Nearby cities
Nearby neighborhoods
Nearby zip codes
Other Kirkland Topics
