Murray Franklyn proudly presents Jutta’s Garden and the stunning Martinsville plan — an exceptional new luxury residence designed for today’s lifestyle. This expansive 5-bedroom, 4.5-bath home with a main-floor den seamlessly blends sophistication, comfort, and functionality. Thoughtfully curated finishes include slab quartz countertops in the kitchen and all baths, wide-plank engineered hardwood flooring, stately 8-foot interior doors, and a premium Frigidaire full-size refrigerator and freezer package. The chef-inspired kitchen opens beautifully to the great room and dining area, creating the ideal setting for entertaining and everyday living. Expansive windows flood the home with natural light and showcase the warm contemporary design throughout. The luxurious primary suite features a spa-inspired bath with richly tiled floors, mud-set shower, and spacious walk-in closet. Additional ensuite bedrooms provide flexibility for guests, multigenerational living, or work-from-home needs. Step outside to the covered outdoor living area with fireplace for year-round enjoyment and seamless indoor-outdoor entertaining. Nestled within the beautiful Jutta’s Garden community near parks and trails, and just minutes to Redmond, Bellevue, shopping, dining, and major employers. Exceptional craftsmanship and signature Murray Franklyn quality throughout. Photos are of a similar home and selections are different in this home. Ask about our special financing with rates as low as 2.875%.
Pending
Listed by: Windermere Real Estate/East • Tom R. Covello
$3,574,990
7311 152nd Avenue NE, Redmond, WA 98052
5beds
4,349sqft
:
Get pre-qualified$22,600/mo
Single Family Residence
Built in 2026
9,875 Square Feet Lot
$-- Zestimate®
$822/sqft
$282/mo HOA
What's special
Chef-inspired kitchenWide-plank engineered hardwood flooringLuxurious primary suiteMud-set showerWarm contemporary design throughoutAdditional ensuite bedroomsMain-floor den
- 64 days |
- 327 |
- 18 |
Zillow last checked:
Listing updated:
Listed by:
Tom R. Covello,
Windermere Real Estate/East,
Kimi Pohlman,
Windermere Real Estate/East
Source: NWMLS as distributed by MLS GRID,MLS#: 2529370
Facts & features
Interior
Bedrooms & bathrooms
- Bedrooms: 5
- Bathrooms: 5
- Full bathrooms: 2
- 3/4 bathrooms: 2
- 1/2 bathrooms: 1
- Main level bathrooms: 2
- Main level bedrooms: 1
Primary bedroom
- Level: Second
Bedroom
- Level: Second
Bedroom
- Level: Second
Bedroom
- Level: Second
Bedroom
- Level: Main
Bathroom full
- Level: Second
Bathroom full
- Level: Second
Bathroom three quarter
- Level: Second
Bathroom three quarter
- Level: Main
Other
- Level: Main
Den office
- Level: Main
Entry hall
- Level: Main
Great room
- Level: Main
Kitchen with eating space
- Level: Main
Rec room
- Level: Second
Utility room
- Level: Second
Heating
- Fireplace, 90%+ High Efficiency, Forced Air, Heat Pump, Electric
Cooling
- Heat Pump
Appliances
- Included: Dishwasher, Disposal, Microwave, Refrigerator, Dishwasher(s), Garbage Disposal, Microwave(s), Refrigerator(s), Water Heater: Hybrid Electric, Water Heater Location: garage
Features
- Bath Off Primary, High Tech Cabling, Pantry
- Flooring: Ceramic Tile, Engineered Hardwood, Carpet
- Windows: Dbl Pane/Storm Window
- Basement: None
- Number of fireplaces: 2
- Fireplace features: Gas, Main Level: 2, Fireplace
Interior area
- Total structure area: 4,349
- Total interior livable area: 4,349 sqft
Property
Parking
- Total spaces: 3
- Parking features: Attached Garage
- Has attached garage: Yes
- Covered spaces: 3
Features
- Levels: Two
- Stories: 2
- Entry location: Main
- Patio & porch: Bath Off Primary, Dbl Pane/Storm Window, Fireplace, High Tech Cabling, Pantry, Vaulted Ceiling(s), Walk-In Closet(s), Water Heater
- Has view: Yes
- View description: Mountain(s), Territorial
Lot
- Size: 9,875 Square Feet
- Features: Curbs, Paved, Sidewalk, Cable TV, Fenced-Partially, High Speed Internet, Patio
- Topography: Level
- Residential vegetation: Garden Space
Details
- Parcel number: 6421100600
- Zoning: R4
- Zoning description: Jurisdiction: City
- Special conditions: Standard
Construction
Type & style
- Home type: SingleFamily
- Architectural style: Craftsman,2 Story
- Property subtype: Single Family Residence
Materials
- Cement Planked, Stone, Wood Siding, Cement Plank
- Foundation: Poured Concrete
- Roof: Composition
Condition
- Very Good
- New construction: Yes
- Year built: 2026
Details
- Builder name: Murray Franklyn
Utilities & green energy
- Electric: Company: PSE
- Sewer: Sewer Connected, Company: Redmond
- Water: Public, Company: Redmond
- Utilities for property: Xfinity, Xfinity
Community & HOA
Community
- Features: CCRs
- Subdivision: Grass Lawn Park
HOA
- Services included: Common Area Maintenance
- HOA fee: $282 monthly
Location
- Region: Redmond
Financial & listing details
- Price per square foot: $822/sqft
- Tax assessed value: $1,015,000
- Annual tax amount: $35,000
- Date on market: 6/25/2026
- Cumulative days on market: 37 days
- Listing terms: Conventional
- Inclusions: Dishwasher(s), Garbage Disposal, Microwave(s), Refrigerator(s)
Estimated market value
Not available
Estimated sales range
Not available
Not available
Price history
| Date | Event | Price |
|---|---|---|
| 7/28/2026 | Pending sale | $3,574,990$822/sqft |
Source:  NWMLS as distributed by MLS GRID #2529370 Report a problem NWMLS as distributed by MLS GRID #2529370 Report a problem | ||
| 5/28/2026 | Listed for sale | $3,574,990+15.3%$822/sqft |
Source: NWMLS as distributed by MLS GRID #2529370 Report a problem | ||
| 12/15/2022 | Sold | $3,100,000$713/sqft |
Source: Public Record Report a problem | ||
Public tax history
| Year | Property taxes | Tax assessment |
|---|---|---|
| 2025 | $8,547 | $1,015,000 -38.3% |
| 2024 | -- | $1,644,000 +75.1% |
| 2023 | $5,298 -9.5% | $939,000 +18.1% |
| 2022 | $5,857 +1094% | $795,300 +227.7% |
| 2021 | $491 -80.9% | $242,700 |
| 2019 | $2,564 +0.8% | $242,700 +6.9% |
| 2018 | $2,544 +345.1% | $227,000 -60.8% |
| 2017 | $571 -49.2% | $579,200 +10.7% |
| 2016 | $1,124 | $523,000 +10.6% |
| 2015 | $1,124 | $472,900 +5% |
| 2014 | $1,124 -13.3% | $450,200 +288.8% |
| 2013 | $1,297 | $115,800 -66.3% |
| 2012 | -- | $343,500 +41.5% |
| 2011 | -- | $242,700 |
| 2010 | -- | $242,700 +20.4% |
| 2009 | -- | $201,500 -17% |
| 2007 | -- | $242,700 +56.9% |
| 2006 | -- | $154,700 +2% |
| 2005 | -- | $151,700 -56.9% |
| 2001 | $2,572 -0.4% | $352,100 +4.8% |
| 2000 | $2,583 | $336,100 |
Find assessor info on the county website
Monthly payment
Est. payment
Payment breakdown
Explore the cost of this home by adjusting the details. Changes won't be saved.Climate risks
Neighborhood: Grass Lawn
Nearby schools
GreatSchools rating
- 10/10Benjamin Rush Elementary SchoolGrades: K-5Distance: 0.5 mi
- 10/10Rose Hill Middle SchoolGrades: 6-8Distance: 1 mi
- 10/10Lake Washington High SchoolGrades: 9-12Distance: 2.1 mi
Schools provided by the listing agent
- Elementary: Rush Elem
- Middle: Rose Hill Middle
- High: Lake Wash High
Source: NWMLS as distributed by MLS GRID. This data may not be complete. We recommend contacting the local school district to confirm school assignments for this home.
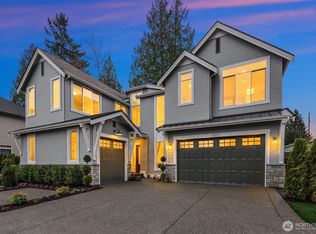
- $3,549,9905 bd5 ba4.3k sqft7271 152nd Ave NE, Redmond, WA 98052Sold
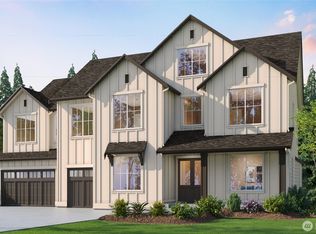
- $3,600,0005 bd6 ba4.4k sqft7281 152nd Ave NE, Redmond, WA 98052Sold
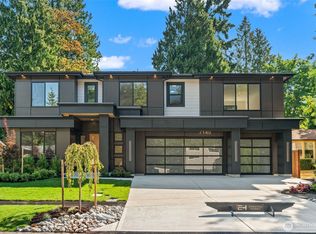
- $3,650,0004 bd5 ba4.2k sqft7140 151st Ave NE, Redmond, WA 98052Sold
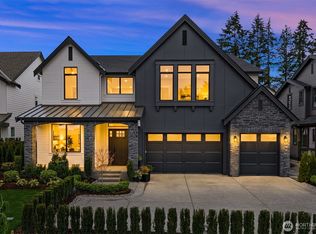
- $3,598,9905 bd5 ba4.3k sqft7301 152nd Ave NE, Redmond, WA 98052Sold
- $1,850,0004 bd4 ba3.3k sqft15210 NE 72nd St, Redmond, WA 98052Sold
- $3,400,0005 bd5 ba4.3k sqft7050 151st Ave NE, Redmond, WA 98052Sold
- $1,790,0003 bd3 ba2.6k sqft7321 152nd Ave NE, Redmond, WA 98052Sold
- $2,400,0003 bd2 ba2k sqft7030 151st Ave NE, Redmond, WA 98052Sold
A local agent can set up tours, give advice and negotiate with sellers.
Similar homes
- $3,395,0005 bd5 ba4.3k sqft7020 139th Place NE, Redmond, WA 98052Active
 MLS ID #2542826, Colin Foote. NWMLS as distributed by MLS GRID
 - $3,150,0005 bd5 ba4.2k sqft8110 135th Place NE, Redmond, WA 98052Active
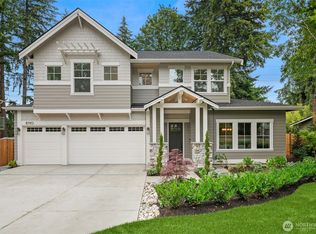 MLS ID #2552048, Brad Cahill. NWMLS as distributed by MLS GRID
 - $2,898,0005 bd5 ba3.6k sqftGreystone Prd Ph Iv, Redmond, WA 98052Active
 MLS ID #2559571, Karishma Kiri. NWMLS as distributed by MLS GRID
 - $3,598,0005 bd5 ba4.2k sqft13418 NE 100th Street, Kirkland, WA 98033Active
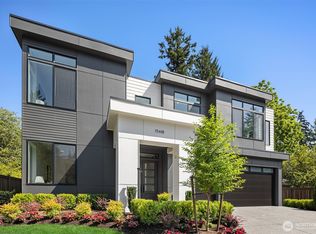 MLS ID #2557303, Kris Conover. NWMLS as distributed by MLS GRID
 - $2,588,0004 bd4 ba3.5k sqft13424 NE 80th Street, Redmond, WA 98052ActiveMLS ID #2527064, Lilian Bergsma-Lefever. NWMLS as distributed by MLS GRID
- $3,550,0005 bd5 ba3.9k sqft719 19th Lane W, Kirkland, WA 98033ActiveMLS ID #2558795, Brad Cahill. NWMLS as distributed by MLS GRID
- $3,375,0005 bd5 ba3.7k sqft635 17th Avenue W, Kirkland, WA 98033ActiveMLS ID #2551480, Nicholas Loveless. NWMLS as distributed by MLS GRID
- $2,488,0004 bd5 ba3.5k sqft11906 161st Ave NE, Redmond, WA 98052ActiveMLS ID #2522743, Sheryl Yang. NWMLS as distributed by MLS GRID
- $3,277,0004 bd4 ba4.1k sqft5225 114th Ave NE, Kirkland, WA 98033ActiveMLS ID #2548689, Riley Kuranishi. NWMLS as distributed by MLS GRID
- $3,550,0006 bd6 ba4.9k sqft16039 NE 3rd Street, Bellevue, WA 98008ActiveMLS ID #2538983, Rong Zhang. NWMLS as distributed by MLS GRID
- $3,499,0005 bd5 ba4.3k sqft1487 158th Court SE, Bellevue, WA 98008ActiveMLS ID #2533977, Nick Pallis. NWMLS as distributed by MLS GRID
- $3,495,0005 bd5 ba6.2k sqft13907 SE 81st Place, Newcastle, WA 98059ActiveMLS ID #2551836, Nathanael Hasselbeck. NWMLS as distributed by MLS GRID
- $3,050,0005 bd5 ba4.7k sqft3049 164th Place NE, Bellevue, WA 98008ActiveMLS ID #2526143, Brad Cahill. NWMLS as distributed by MLS GRID
- $3,499,9905 bd5 ba4.7k sqft15019 SE 16th Street, Bellevue, WA 98007ActiveMLS ID #2542409, Christopher Dalto. NWMLS as distributed by MLS GRID
- $3,399,9005 bd4 ba4.7k sqft11419 109th Avenue NE, Kirkland, WA 98033ActiveMLS ID #2537491, Andrew G Hafzalla. NWMLS as distributed by MLS GRID
- $3,528,0006 bd6 ba6k sqft17218 & 17220 NE Woodinville-Duvall Road, Woodinville, WA 98072ActiveMLS ID #2558807, Dave Anderson. NWMLS as distributed by MLS GRID
- $3,699,0005 bd7 ba4.9k sqft1631 153rd Avenue SE, Bellevue, WA 98007ActiveMLS ID #2531324, Hui Yu. NWMLS as distributed by MLS GRID
- $2,875,0005 bd5 ba4.3k sqft12642 NE 80th Street, Kirkland, WA 98033ActiveMLS ID #2559849, Carly Boyd. NWMLS as distributed by MLS GRID
- $2,995,9905 bd5 ba4.1k sqft2328 167th Avenue NE, Bellevue, WA 98008ActiveMLS ID #2554828, Cassandra M. Joyner. NWMLS as distributed by MLS GRID
- $3,698,0005 bd6 ba4.6k sqft2423 129th Avenue SE, Bellevue, WA 98005ActiveMLS ID #2512699, Ashok Meyyappan. NWMLS as distributed by MLS GRID
