Skip main navigation
Sold
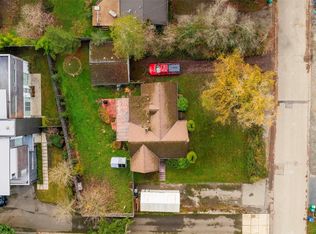
Street View
  • Listed by: Windermere Real Estate/East • Mei Yuen
    Bought with: Providential Real Estate LLC
    $1,790,000

    7321 152nd Avenue NE, Redmond, WA 98052

    3beds
    2,606sqft
    Single Family Residence
    Built in 1997
    0.28 Acres Lot
    $1,802,900 Zestimate®
    $687/sqft
    $5,161 Estimated rent

    Home value

    $1,802,900

    $1.71M - $1.89M

    $5,161/mo

    Zestimate® history
    Loading
    Loading...

    Owner options

    List your home for rent

    $5,161/mo

    Rent Zestimate®

    Find your next renter with Zillow Rental Manager. Plus, with online applications, you can quickly screen prospective tenants – for free.

    Learn more

    $5,161/mo

    Rent Zestimate®

    Refinance and save

    $10,930/mo

    Est. payment

    Refinancing to a lower rate could help reduce your monthly payments and save thousands over the life of the loan.

    See today's rates

    $10,930/mo

    Est. payment

    Explore your selling options

    Work with a Zillow partner agent

    Leverage their expertise and Zillow's premium Showcase listings to get your home seen by more buyers.

    Get started

    List with your own agent

    Get your home in front of millions of buyers by listing it on Zillow.

    Learn how to do it

    Sell it yourself

    Take full control of how buyers see your home on Zillow by listing For Sale by Owner (FSBO).

    List your home

    What's special

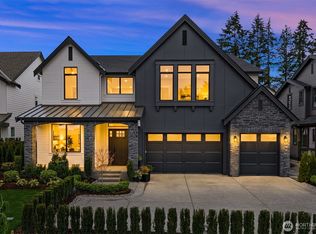
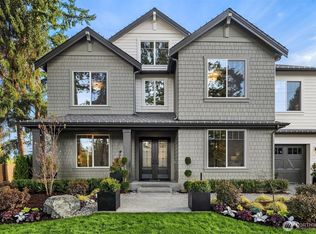
    At dusk, warm light spills from every window across cedar shingles and a garden deep in its own seasonal bloom. This PNW Craftsman sits on a rare 12,000 square foot lot moments from downtown Redmond, yet the noise of the city doesn't follow you here. Step inside and Craftsman details surface quietly throughout: a Dutch door, arched wood-framed windows, built with the kind of attention that only shows itself over time. The great room rises around you, beamed ceilings soaring overhead, gentle light falling across hardwood floors toward a slate-surround fireplace that draws company closer on grey evenings. Just beyond, the kitchen unfolds with sprawling quartz counters, a Jenn-Air gas range and evergreen views. From the main-floor primary suite, French doors open to a private deck where the Cascades rise above the treeline, vast and unchanging. Awake in the skylit bedroom as light fills the room from above, the ensuite finished in quartz and designed without compromise. Upstairs, two additional bedrooms and a vaulted bonus room offers its own quiet remove and opportunity for a fourth bedroom. The backyard opens into a private oasis cradled by mature trees, a garden pathway leading to a detached two-car garage and a finished studio offering a gym, office, or sanctuary. Move-in ready with new paint, carpet, counters throughout. Grass Lawn Park at the end of the street, Microsoft minutes beyond, served by award-winning Lake Washington schools.

    Zillow last checked:

    Listing updated:

    Listed by:

    Mei Yuen,

    Windermere Real Estate/East,

    Colin Dalrymple,

    Windermere Real Estate/East

    Bought with:

    Wen Xie, 23010471

    Providential Real Estate LLC

    Source: NWMLS as distributed by MLS GRID,MLS#: 2542885MLS Logo

    Facts & features

    Interior

    Bedrooms & bathrooms
    • Bedrooms: 3
    • Bathrooms: 3
    • Full bathrooms: 2
    • 1/2 bathrooms: 1
    • Main level bathrooms: 2
    • Main level bedrooms: 1
    Primary bedroom
    • Level: Main
    Bedroom
    • Level: Second
    Bedroom
    • Level: Second
    Bathroom full
    • Level: Second
    Bathroom full
    • Level: Main
    Other
    • Level: Main
    Bonus room
    • Level: Second
    Dining room
    • Level: Main
    Entry hall
    • Level: Main
    Great room
    • Level: Main
    Kitchen with eating space
    • Level: Main
    Utility room
    • Level: Main
    Heating
    • Fireplace, 90%+ High Efficiency, Electric, Natural Gas
    Cooling
    • Forced Air
    Appliances
    • Included: Dishwasher, Disposal, Double Oven, Dryer, Microwave, Refrigerator, Stove(s)/Range(s), Washer, Dishwasher(s), Dryer(s), Garbage Disposal, Microwave(s), Refrigerator(s), Washer(s), Water Heater: Gas, Water Heater Location: Utility Room
    Features
    • Bath Off Primary, Ceiling Fan(s), Dining Room, High Tech Cabling, Loft
    • Flooring: Ceramic Tile, Slate, Softwood, Carpet
    • Doors: French Doors
    • Windows: Dbl Pane/Storm Window, Skylight(s)
    • Basement: None
    • Number of fireplaces: 1
    • Fireplace features: Gas, Main Level: 1, Fireplace
    Interior area
    • Total structure area: 2,606
    • Total interior livable area: 2,606 sqft

    Property

    Parking
    • Total spaces: 2
    • Parking features: Detached Garage, RV Parking
    • Has garage: Yes
    • Covered spaces: 2
    Features
    • Levels: Two
    • Stories: 2
    • Entry location: Main
    • Patio & porch: Bath Off Primary, Ceiling Fan(s), Dbl Pane/Storm Window, Dining Room, Fireplace, French Doors, High Tech Cabling, Jetted Tub, Loft, Skylight(s), Vaulted Ceiling(s), Water Heater
    • Spa features: Bath
    • Has view: Yes
    • View description: Mountain(s), Territorial
    Lot
    • Size: 0.28 Acres
    • Features: Dead End Street, Paved, Sidewalk, Cable TV, Deck, Dog Run, Electric Car Charging, Fenced-Partially, Gas Available, High Speed Internet, Patio, RV Parking
    • Topography: Level
    • Residential vegetation: Fruit Trees, Garden Space
    Details
    • Parcel number: 6421100606
    • Zoning description: Jurisdiction: City
    • Special conditions: Standard

    Construction

    Type & style
    • Home type: SingleFamily
    • Architectural style: 2 Story
    • Property subtype: Single Family Residence
    Materials
    • Wood Siding
    • Foundation: Poured Concrete
    • Roof: Metal
    Condition
    • Year built: 1997

    Utilities & green energy

    • Electric: Company: Puget Sound Energy
    • Sewer: Sewer Connected, Company: City of Redmond
    • Water: Public, Company: City of Redmond
    • Utilities for property: Ziply Fiber

    Community & HOA

    Community
    • Features: Athletic Court, Park, Playground, Trail(s)
    • Subdivision: Grass Lawn Park
    Location
    • Region: Redmond

    Financial & listing details

    • Price per square foot: $687/sqft
    • Tax assessed value: $1,921,000
    • Annual tax amount: $16,155
    • Date on market: 7/9/2026
    • Cumulative days on market: 6 days
    • Listing terms: Conventional
    • Inclusions: Dishwasher(s), Double Oven, Dryer(s), Garbage Disposal, Microwave(s), Refrigerator(s), Stove(s)/Range(s), Washer(s)

    Price history

    DateEventPrice
    7/15/2026Sold$1,790,000-0.6%$687/sqft
    Source: NWMLS as distributed by MLS GRID #2542885 Report a problem
    6/24/2026Pending sale$1,800,000$691/sqft
    Source: NWMLS as distributed by MLS GRID #2542885 Report a problem
    6/19/2026Listed for sale$1,800,000+28.6%$691/sqft
    Source: NWMLS as distributed by MLS GRID #2542885 Report a problem
    11/20/2020Sold$1,400,000-1.8%$537/sqft
    Source: NWMLS as distributed by MLS GRID #1660434 Report a problem
    10/23/2020Pending sale$1,425,000$547/sqft
    Source: Windermere Real Estate/East, Inc. #1660434 Report a problem
    10/13/2020Price change$1,425,000-3.7%$547/sqft
    Source: Windermere Real Estate/East, Inc. #1660434 Report a problem
    9/18/2020Listed for sale$1,480,000$568/sqft
    Source: Windermere Real Estate/East, Inc. #1660434 Report a problem

    Public tax history

    YearProperty taxesTax assessment
    2025$16,155 +17.2%$1,921,000 +9.5%
    2024$13,781 +15.9%$1,754,000 +22.1%
    2023$11,886 -9.5%$1,437,000 -19.6%
    2022$13,135 +23.2%$1,787,000 +44.1%
    2021$10,663 +6.9%$1,240,000 +15.7%
    2020$9,975 +1.4%$1,072,000 +0.4%
    2019$9,833 +2.6%$1,068,000 -1.1%
    2018$9,583 +16.3%$1,080,000 +30.9%
    2017$8,241 +33.4%$825,000 +11.2%
    2016$6,177 $742,000 +10.9%
    2015$6,177 $669,000 +8.4%
    2014$6,177 $617,000 +12.4%
    2013$6,177 $549,000 +16.3%
    2012-- $472,000 +1.5%
    2011-- $465,000 -5.9%
    2010-- $494,000
    2009-- $494,000 +5.6%
    2007-- $468,000 +0.9%
    2006-- $464,000 +10.2%
    2005-- $421,000 +27.2%
    2001$3,770 +12.3%$331,000 +23%
    2000$3,359 $269,000
    Find assessor info on the county website

    Neighborhood: Grass Lawn

    Nearby schools

    GreatSchools rating
    Schools provided by the listing agent
    • Elementary: Rush Elem
    • Middle: Rose Hill Middle
    • High: Lake Wash High

    Source: NWMLS as distributed by MLS GRID. This data may not be complete. We recommend contacting the local school district to confirm school assignments for this home.

    Get a cash offer in 3 minutes
    Find out how much your home could sell for in as little as 3 minutes with a no-obligation cash offer.
    Estimated market value
    $1,802,900
    Get a cash offer in 3 minutes
    Find out how much your home could sell for in as little as 3 minutes with a no-obligation cash offer.
    Estimated market value
    $1,802,900