A Rare Find! Purchase this welcoming home on a large lot along with another adjacent VACANT lot behind it, giving you almost 1/2 acre with a mountain view. It's a Builder's opportunity or for the Buyers who want a home on a spacious lot with the opportunity to build. It is located in a high demand area being close to schools, many high-tech companies, active community parks, and popular retail stores.
Sold
Listed by: RSVP Brokers ERA • Philip C. Snyder
Bought with: Windermere Bellevue Commons
$2,400,000
7030 151st Avenue NE, Redmond, WA 98052
3beds
2,010sqft
Single Family Residence
Built in 1963
0.49 Acres Lot
$-- Zestimate®
$1,194/sqft
$4,307 Estimated rent
Home value
Not available
Estimated sales range
Not available
$4,307/mo
Zestimate® history
Owner options
List your home for rent
$4,307/mo
Rent Zestimate®
Find your next renter with Zillow Rental Manager. Plus, with online applications, you can quickly screen prospective tenants – for free.
$4,307/mo
Rent Zestimate®
Refinance and save
$14,688/mo
Est. payment
Refinancing to a lower rate could help reduce your monthly payments and save thousands over the life of the loan.
$14,688/mo
Est. payment
Explore your selling options
Work with a Zillow partner agent
Leverage their expertise and Zillow's premium Showcase listings to get your home seen by more buyers.
Get startedList with your own agent
Get your home in front of millions of buyers by listing it on Zillow.
Learn how to do itSell it yourself
Take full control of how buyers see your home on Zillow by listing For Sale by Owner (FSBO).
List your homeWhat's special
Zillow last checked:
Listing updated:
Listed by:
Philip C. Snyder,
RSVP Brokers ERA
Bought with:
Janice Cai, 117062
Windermere Bellevue Commons
Source: NWMLS as distributed by MLS GRID,MLS#: 2246710
Facts & features
Interior
Bedrooms & bathrooms
- Bedrooms: 3
- Bathrooms: 2
- Full bathrooms: 1
- 3/4 bathrooms: 1
- Main level bathrooms: 2
- Main level bedrooms: 3
Bedroom
- Description: Primary
- Level: Main
Bedroom
- Level: Main
Bedroom
- Level: Main
Bathroom full
- Description: Bath off Primary
- Level: Main
Bathroom three quarter
- Level: Main
Heating
- Fireplace, Forced Air, Electric, Natural Gas
Cooling
- None
Appliances
- Included: Dishwashers_, Dryer(s), GarbageDisposal_, Refrigerators_, StovesRanges_, Washer(s), Dishwasher(s), Garbage Disposal, Refrigerator(s), Stove(s)/Range(s)
Features
- Bath Off Primary
- Flooring: Hardwood, Vinyl, Carpet
- Basement: Finished
- Number of fireplaces: 2
- Fireplace features: Wood Burning, Lower Level: 1, Main Level: 1, Fireplace
Interior area
- Total structure area: 2,010
- Total interior livable area: 2,010 sqft
Property
Parking
- Total spaces: 4
- Parking features: Attached Carport, Attached Garage
- Attached garage spaces: 4
- Has carport: Yes
Accessibility
- Accessibility features: Other
Features
- Levels: Multi/Split
- Patio & porch: Hardwood, Wall to Wall Carpet, Bath Off Primary, Fireplace
- Has view: Yes
Lot
- Size: 0.49 Acres
- Dimensions: 76' x 133 & 83' x 134'
- Features: Paved, Value In Land, Fenced-Fully, Patio
- Residential vegetation: Fruit Trees, Garden Space
Details
- Parcel number: 6421100643
- Zoning description: R5,Jurisdiction: City
Construction
Type & style
- Home type: SingleFamily
- Architectural style: Split Entry
- Property subtype: Single Family Residence
Materials
- Wood Siding
- Foundation: Poured Concrete
- Roof: Composition
Condition
- Average
- Year built: 1963
- Major remodel year: 1963
Utilities & green energy
- Electric: Company: Puget Sound Energry
- Sewer: Sewer Connected, Company: City of Redmond
- Water: Public, Company: City of Redmond
Community & HOA
Community
- Subdivision: Redmond
Location
- Region: Redmond
Financial & listing details
- Price per square foot: $1,194/sqft
- Tax assessed value: $1,307,000
- Annual tax amount: $15,406
- Date on market: 6/3/2024
- Cumulative days on market: 779 days
- Inclusions: Dishwashers, Dryers, GarbageDisposal, Refrigerators, StovesRanges, Washers
Price history
| Date | Event | Price |
|---|---|---|
| 7/27/2024 | Listing removed | -- |
Source: Zillow Rentals Report a problem | ||
| 7/19/2024 | Listed for rent | $3,195$2/sqft |
Source: Zillow Rentals Report a problem | ||
| 6/3/2024 | Sold | $2,400,000$1,194/sqft |
Source:  NWMLS as distributed by MLS GRID #2246710 Report a problem NWMLS as distributed by MLS GRID #2246710 Report a problem | ||
Public tax history
| Year | Property taxes | Tax assessment |
|---|---|---|
| 2025 | $10,999 +17.2% | $1,307,000 +9.5% |
| 2024 | $9,387 +9.5% | $1,194,000 +15.3% |
| 2023 | $8,575 -9.5% | $1,036,000 -19.6% |
| 2022 | $9,472 +23.1% | $1,288,000 +44.1% |
| 2021 | $7,692 +6.9% | $894,000 +15.7% |
| 2020 | $7,198 +1.5% | $773,000 +0.4% |
| 2019 | $7,094 +2.6% | $770,000 -1.2% |
| 2018 | $6,916 +20.3% | $779,000 +35.5% |
| 2017 | $5,748 +33.4% | $575,000 +11.2% |
| 2016 | $4,309 | $517,000 +10.9% |
| 2015 | $4,309 | $466,000 +8.4% |
| 2014 | $4,309 | $430,000 +12.3% |
| 2013 | $4,309 | $383,000 +16.4% |
| 2012 | -- | $329,000 -2.7% |
| 2011 | -- | $338,000 -5.8% |
| 2010 | -- | $359,000 |
| 2009 | -- | $359,000 +5.6% |
| 2007 | -- | $340,000 +2.7% |
| 2006 | -- | $331,000 +10.3% |
| 2005 | -- | $300,000 +29.3% |
| 2001 | $2,644 -0.1% | $232,000 +9.4% |
| 2000 | $2,648 | $212,000 |
Find assessor info on the county website
Neighborhood: Grass Lawn
Nearby homes
- $3,400,0005 bd5 ba4.3k sqft7050 151st Ave NE, Redmond, WA 98052Sold
- $1,150,0003 bd2 ba900 sqft7020 151st Ave NE, Redmond, WA 98052Sold
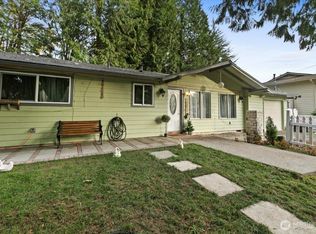
- $3,650,0004 bd5 ba4.2k sqft7140 151st Ave NE, Redmond, WA 98052Sold
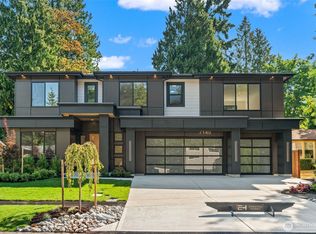
- $3,500,0005 bd5 ba4.3k sqft7311 152nd Ave NE, Redmond, WA 98052Sold

- $3,549,9905 bd5 ba4.3k sqft7271 152nd Ave NE, Redmond, WA 98052Sold
- $1,850,0004 bd4 ba3.3k sqft15210 NE 72nd St, Redmond, WA 98052Sold
- $3,600,0005 bd6 ba4.4k sqft7281 152nd Ave NE, Redmond, WA 98052Sold
- $3,598,9905 bd5 ba4.3k sqft7301 152nd Ave NE, Redmond, WA 98052Sold
Nearby schools
GreatSchools rating
- 10/10Benjamin Rush Elementary SchoolGrades: K-5Distance: 0.5 mi
- 10/10Rose Hill Middle SchoolGrades: 6-8Distance: 0.9 mi
- 10/10Lake Washington High SchoolGrades: 9-12Distance: 2 mi
- Washington
- King County
- Redmond
- 98052
- Grass Lawn
- 7030 151st Avenue NE
