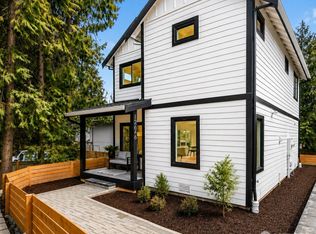
Nestled in the highly sought-after Rose Hill neighborhood, this brand-new 3-bedroom DADU offers 1,310 sq ft of thoughtfully designed living with exceptional versatility. Surrounded by mature trees for added privacy, the home showcases hardwood floors, bright white custom cabinetry and stainless steel appliances. The open-concept main level flows effortlessly to a private back deck and fenced yard, creating the perfect setting for indoor-outdoor entertaining and everyday living. A covered front porch provides a welcoming place to relax year-round. Upstairs, all three bedrooms are thoughtfully positioned alongside a convenient laundry area. The spacious primary suite features en-suite bath, while the additional bedrooms offer flexibility for guest rooms, home offices, or fitness space. Stay cool with the high efficiency AC mini-split unit. Home is compatible for EV charger hook up. Ideally located within walking distance of highly regarded Lake Washington School District schools and just minutes from Downtown Kirkland's waterfront, parks, dining, shopping, and everyday amenities. Enjoy quick access to Bellevue, Redmond, and the Eastside's premier tech campuses. A rare opportunity to purchase the DADU individually or together with the adjacent main residence.
Active
Listed by: Realty One Group Pacifica • Carly Boyd
$995,000
12644 NE 80th Street, Kirkland, WA 98033
3beds
1,310sqft
:
Get pre-qualified$6,117/mo
Single Family Residence
Built in 2026
2,439 Square Feet Lot
$992,000 Zestimate®
$760/sqft
$-- HOA
What's special
Private back deckHardwood floorsSpacious primary suiteEn-suite bathConvenient laundry areaFenced yardCovered front porch
- 4 days |
- 411 |
- 17 |
Zillow last checked:
Listing updated:
Listed by:
Carly Boyd,
Realty One Group Pacifica
Source: NWMLS as distributed by MLS GRID,MLS#: 2560072
Facts & features
Interior
Bedrooms & bathrooms
- Bedrooms: 3
- Bathrooms: 3
- Full bathrooms: 1
- 3/4 bathrooms: 1
- 1/2 bathrooms: 1
- Main level bathrooms: 1
Primary bedroom
- Level: Second
Bedroom
- Level: Second
Bedroom
- Level: Second
Bathroom three quarter
- Level: Second
Bathroom full
- Level: Second
Other
- Level: Main
Dining room
- Level: Main
Entry hall
- Level: Main
Family room
- Level: Main
Kitchen with eating space
- Level: Main
Utility room
- Level: Second
Heating
- Ductless, Electric
Cooling
- Ductless
Appliances
- Included: Dishwasher, Disposal, Microwave, Refrigerator, Stove(s)/Range(s), Dishwasher(s), Garbage Disposal, Microwave(s), Refrigerator(s), Water Heater: Electric, Water Heater Location: Pantry
Features
- Bath Off Primary, Pantry
- Flooring: Ceramic Tile, Hardwood, Carpet
- Windows: Dbl Pane/Storm Window
- Basement: None
- Has fireplace: No
Interior area
- Total structure area: 1,310
- Total interior livable area: 1,310 sqft
Property
Parking
- Total spaces: 1
- Parking features: Driveway
- Uncovered spaces: 1
Features
- Levels: Two
- Stories: 2
- Entry location: Main
- Patio & porch: Bath Off Primary, Dbl Pane/Storm Window, Pantry, Water Heater
Lot
- Size: 2,439 Square Feet
- Features: Paved, Sidewalk, Cable TV, Deck, Fenced-Partially, High Speed Internet
- Topography: Level
Details
- Parcel number: 1233100631
- Zoning description: Jurisdiction: City
- Special conditions: Standard
Construction
Type & style
- Home type: SingleFamily
- Architectural style: Traditional,2 Story
- Property subtype: Single Family Residence
Materials
- Cement Planked, Wood Siding, Wood Products, Cement Plank
- Foundation: Poured Concrete
- Roof: Composition
Condition
- Very Good
- New construction: Yes
- Year built: 2026
- Major remodel year: 2026
Details
- Builder name: Meraki Homes LLC
Utilities & green energy
- Electric: Company: PSE
- Sewer: Sewer Connected, Company: Kirkland
- Water: Public, Company: Kirkland
- Utilities for property: Xfinity, Xfinity
Community & HOA
Community
- Subdivision: Rose Hill
HOA
- Services included: See Remarks
Location
- Region: Kirkland
Financial & listing details
- Price per square foot: $760/sqft
- Annual tax amount: $100
- Date on market: 5/18/2026
- Cumulative days on market: 72 days
- Listing terms: Conventional,See Remarks
- Inclusions: Dishwasher(s), Garbage Disposal, Microwave(s), Refrigerator(s), Stove(s)/Range(s)
Estimated market value
$992,000
$942,000 - $1.04M
$4,254/mo
Price history
| Date | Event | Price |
|---|---|---|
| 7/24/2026 | Listed for sale | $995,000$760/sqft |
Source:  NWMLS as distributed by MLS GRID #2560072 Report a problem NWMLS as distributed by MLS GRID #2560072 Report a problem | ||
Public tax history
Tax history is unavailable.
Monthly payment
Est. payment
Payment breakdown
Explore the cost of this home by adjusting the details. Changes won't be saved.Climate risks
Neighborhood: South Rose Hill
Nearby schools
GreatSchools rating
- 10/10Rose Hill Elementary SchoolGrades: K-5Distance: 0.1 mi
- 10/10Rose Hill Middle SchoolGrades: 6-8Distance: 0.7 mi
- 10/10Lake Washington High SchoolGrades: 9-12Distance: 0.6 mi
Schools provided by the listing agent
- Elementary: Rose Hill Elem
- High: Lake Wash High
Source: NWMLS as distributed by MLS GRID. This data may not be complete. We recommend contacting the local school district to confirm school assignments for this home.
- $995,0003 bd3 ba1.3k sqft12646 NE 80th St, Kirkland, WA 98033New Construction
- $2,875,0005 bd5 ba4.3k sqft12648 NE 80th St, Kirkland, WA 98033New Construction

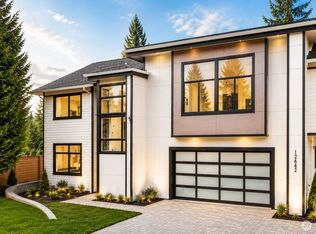
- $2,875,0005 bd5 ba4.3k sqft12642 NE 80th St, Kirkland, WA 98033New Construction
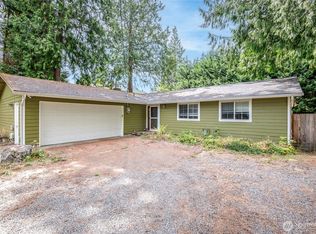
- $1,300,0003 bd2 ba1.4k sqft12709 NE 80th Ln, Kirkland, WA 98033Sold
- $1,548,0003 bd3 ba2.4k sqft12719 NE 80th Ln, Kirkland, WA 98033Sold
- $1,574,9503 bd3 ba1.7k sqft12605 NE 80th St, Kirkland, WA 98033New Construction
- $2,550,0004 bd4 ba3.1k sqft8017 128th Ave NE, Kirkland, WA 98033Sold
- $1,921,2003 bd3 ba2.3k sqft12625 NE 81st Pl, Kirkland, WA 98033Sold
A local agent can set up tours, give advice and negotiate with sellers.
Similar homes
- $995,0003 bd3 ba1.3k sqftMeraki East, Kirkland, WA 98033ActiveMLS ID #2559843, Carly Boyd. NWMLS as distributed by MLS GRID
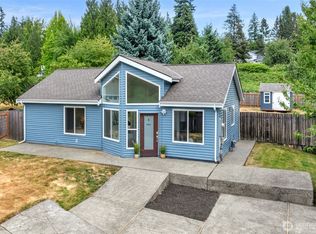
- $950,0003 bd3 ba1.2k sqftPettit's Alder Grove, Kirkland, WA 98033Active
 MLS ID #2559617, Samantha Shelton. NWMLS as distributed by MLS GRID
 - $1,200,0004 bd3 ba1.7k sqftBurke-Farrars Kirkland 20, Kirkland, WA 98033Active
 MLS ID #2556871, Susan Gerde. NWMLS as distributed by MLS GRID
 - $998,0003 bd2 ba1.7k sqft11701 NE 105th Lane, Kirkland, WA 98033Active
 MLS ID #2553005, Clive Egdes. NWMLS as distributed by MLS GRID
 - $999,0003 bd2 ba1.5k sqft12122 NE 108th Street, Kirkland, WA 98033ActiveMLS ID #2545893, Zach McDonald. NWMLS as distributed by MLS GRID
- $1,000,0003 bd3 ba1.5k sqft12515 NE 107th Place, Kirkland, WA 98033ActiveMLS ID #2475681, Rhea Kulikova. NWMLS as distributed by MLS GRID
- $1,088,0002 bd3 ba1.3k sqft12414 NE 72nd Street, Kirkland, WA 98033ActiveMLS ID #2555954, Rachel Snyder Olson. NWMLS as distributed by MLS GRID
- $1,050,0003 bd2 ba1.5k sqft9810 116th Place NE, Kirkland, WA 98033ActiveMLS ID #2547973, Bettina Chaiken. NWMLS as distributed by MLS GRID
- $1,039,9003 bd2 ba1.3k sqftCedar Grove At Bridle Trails, Kirkland, WA 98033ActiveMLS ID #2545182, Geoffrey Mayo. NWMLS as distributed by MLS GRID
- $1,249,9503 bd3 ba1.3k sqftSabella, Kirkland, WA 98033ActiveMLS ID #2552224, Tony Ferrelli. NWMLS as distributed by MLS GRID
- $999,8502 bd3 ba1.2k sqftFinn, Kirkland, WA 98033ActiveMLS ID #2545952, Feisal Ramjee. NWMLS as distributed by MLS GRID
- $995,0002 bd2 ba1.3k sqftBrezza, Kirkland, WA 98033ActiveMLS ID #2558530, Joey C. Scott. NWMLS as distributed by MLS GRID
- $848,0003 bd3 ba1.5k sqft11706 NE 105th Court, Kirkland, WA 98033ActiveMLS ID #2558634, Helena Chen. NWMLS as distributed by MLS GRID
- $1,329,8883 bd3 ba1.9k sqft8721 128th Avenue NE, Kirkland, WA 98033ActiveMLS ID #2554569, Joseph Witt. NWMLS as distributed by MLS GRID
- $1,200,0003 bd3 ba1.5k sqftOverlook Village, Kirkland, WA 98033ActiveMLS ID #2536998, Kyle P. Bush. NWMLS as distributed by MLS GRID
- $1,149,9503 bd4 ba1.7k sqftMonterey Townhomes Condominium, Kirkland, WA 98033ActiveMLS ID #2558993, Kristjan Schweizer. NWMLS as distributed by MLS GRID
- $--2 bd3 ba1.5k sqft623 9th Ave S #629, Kirkland, WA 98033AuctionAuction.com 2
- $1,150,0003 bd3 ba1.9k sqftVista Forbes Townhouse Condominiums, Kirkland, WA 98033ActiveMLS ID #2558884, Annie Truong. NWMLS as distributed by MLS GRID
- $999,9952 bd3 ba1.1k sqft11417 NE 91st Street, Kirkland, WA 98033ActiveMLS ID #2488951, Ryan Gillis. NWMLS as distributed by MLS GRID
- $1,000,0003 bd3 ba1.9k sqft8108 138th Avenue NE, Redmond, WA 98052ActiveMLS ID #2531229, David Eastern. NWMLS as distributed by MLS GRID
