RICK BURNSTEAD HOMES PRESENTS TROVE ON ROSE HILL...Lot 8 boasts 4 bedrooms & 5 baths. Abundance of natural light streaming through numerous windows and 10-foot ceilings. There is a 1st floor flex room and a private guest suite. A spacious great room & dining area are seamlessly connected to the chef's kitchen, featuring custom cabinets and premium Wolf/Sub-Zero appliance package. The bright primary suite with a spa-like bath, another suite bedroom and bonus room with built-in cabinets and beverage refrigerator. Designer fixtures and finishes, covered patio with heaters, 2-car garage, EV-ready, solar capabilities, and a large backyard completes this stunning property.
Active
Listed by: John L. Scott HWP • Kathleen E. Pennington
$2,998,000
13110 NE 103rd Place, Kirkland, WA 98033
4beds
3,606sqft
:
Get pre-qualified$18,844/mo
Single Family Residence
Built in 2026
7,339 Square Feet Lot
$-- Zestimate®
$831/sqft
$-- HOA
What's special
Large backyardDesigner fixtures and finishesPrivate guest suiteCovered patio with heatersAnother suite bedroomCustom cabinets
- 1 day |
- 171 |
- 5 |
Zillow last checked:
Listing updated:
Listed by:
Kathleen E. Pennington,
John L. Scott HWP
Source: NWMLS as distributed by MLS GRID,MLS#: 2563610
Facts & features
Interior
Bedrooms & bathrooms
- Bedrooms: 4
- Bathrooms: 5
- Full bathrooms: 2
- 3/4 bathrooms: 2
- 1/2 bathrooms: 1
- Main level bathrooms: 2
- Main level bedrooms: 1
Primary bedroom
- Level: Second
Bedroom
- Level: Main
Bedroom
- Level: Second
Bedroom
- Level: Second
Bathroom three quarter
- Level: Main
Bathroom full
- Level: Second
Bathroom three quarter
- Level: Second
Bathroom full
- Level: Second
Other
- Level: Main
Bonus room
- Level: Second
Den office
- Level: Main
Entry hall
- Level: Main
Great room
- Level: Main
Kitchen with eating space
- Level: Main
Utility room
- Level: Main
Heating
- Fireplace, Forced Air, Heat Pump, Electric, Natural Gas, Solar (Unspecified)
Cooling
- Heat Pump
Appliances
- Included: Dishwasher, Disposal, Double Oven, Microwave, Refrigerator, Dishwasher(s), Garbage Disposal, Microwave(s), Refrigerator(s), Water Heater: gas, Water Heater Location: garage
Features
- Bath Off Primary, High Tech Cabling, Pantry
- Flooring: Ceramic Tile, Engineered Hardwood, Carpet
- Basement: None
- Number of fireplaces: 1
- Fireplace features: Gas, Main Level: 1, Fireplace
Interior area
- Total structure area: 3,606
- Total interior livable area: 3,606 sqft
Property
Parking
- Total spaces: 2
- Parking features: Attached Garage
- Has attached garage: Yes
- Covered spaces: 2
Features
- Levels: Two
- Stories: 2
- Entry location: Main
- Patio & porch: Bath Off Primary, Fireplace, High Tech Cabling, Pantry, Walk-In Closet(s), Water Heater, Wine/Beverage Refrigerator
Lot
- Size: 7,339 Square Feet
- Features: Paved, Sidewalk, Electric Car Charging, Fenced-Fully, Gas Available, High Speed Internet, Irrigation, Patio
- Topography: Level
Details
- Parcel number: 3326059291
- Zoning description: Jurisdiction: City
- Special conditions: Standard
Construction
Type & style
- Home type: SingleFamily
- Architectural style: Contemporary,2 Story
- Property subtype: Single Family Residence
Materials
- Cement Planked, Stone, Wood Siding, Wood Products, Cement Plank
- Foundation: Poured Concrete
- Roof: Composition,Metal
Condition
- Very Good
- New construction: Yes
- Year built: 2026
Details
- Builder name: RICK BURNSTEAD CONSTRUCTION LLC
Utilities & green energy
- Electric: Company: PSE
- Sewer: Sewer Connected, Company: Kirkland
- Water: Public, Company: City
Green energy
- Energy generation: Solar
Community & HOA
Community
- Subdivision: Rose Hill
Location
- Region: Kirkland
Financial & listing details
- Price per square foot: $831/sqft
- Date on market: 8/2/2026
- Cumulative days on market: 3 days
- Listing terms: Conventional
- Inclusions: Dishwasher(s), Double Oven, Garbage Disposal, Microwave(s), Refrigerator(s)
Estimated market value
Not available
Estimated sales range
Not available
Not available
Price history
| Date | Event | Price |
|---|---|---|
| 8/3/2026 | Listed for sale | $2,998,000$831/sqft |
Source:  NWMLS as distributed by MLS GRID #2563610 Report a problem NWMLS as distributed by MLS GRID #2563610 Report a problem | ||
Public tax history
Tax history is unavailable.
Monthly payment
Est. payment
Payment breakdown
Explore the cost of this home by adjusting the details. Changes won't be saved.Climate risks
Neighborhood: North Rose Hill
Nearby schools
GreatSchools rating
- 9/10Mark Twain Elementary SchoolGrades: K-5Distance: 0.4 mi
- 8/10Kirkland Middle SchoolGrades: 6-8Distance: 1.6 mi
- 10/10Lake Washington High SchoolGrades: 9-12Distance: 1.6 mi
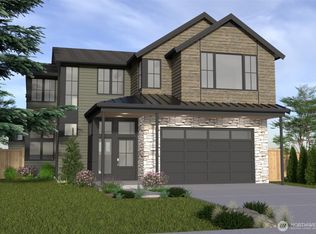
- $3,065,0005 bd4 ba3.3k sqft13122 NE 103rd Pl, Kirkland, WA 98033Sold
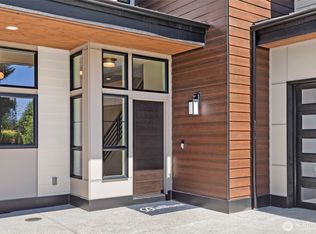
- $2,845,0005 bd5 ba3.4k sqft13128 NE 103rd Pl, Kirkland, WA 98033New Construction
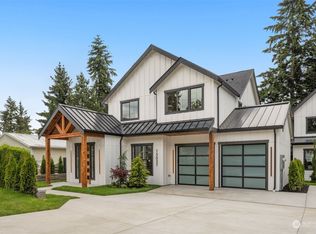
- $2,800,0005 bd5 ba3.5k sqft13037 NE 104th St, Kirkland, WA 98033Sold
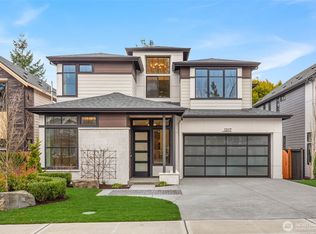
- $2,998,0004 bd5 ba3.6k sqft13117 NE 104th St, Kirkland, WA 98033Sold
- $999,8502 bd3 ba1.2k sqft13121 NE 103rd Pl, Kirkland, WA 98033New Construction
- $2,750,0005 bd4 ba3.4k sqft10233 132nd Ave NE, Kirkland, WA 98033Sold
- $3,150,0005 bd5 ba4.1k sqft13038 NE 102nd Pl, Kirkland, WA 98033Sold
- $3,049,0005 bd5 ba3.6k sqft13113 NE 104th St, Kirkland, WA 98033Sold
A local agent can set up tours, give advice and negotiate with sellers.
Similar homes
- $2,280,0004 bd3 ba3k sqftParishs Garden Trs, Kirkland, WA 98033Active
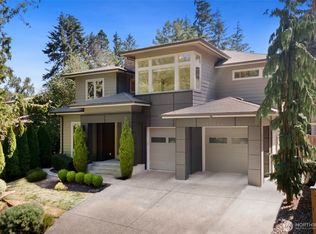 MLS ID #2556824, Julia A. Buckley. NWMLS as distributed by MLS GRID
 - $2,875,0005 bd5 ba4.3k sqft12642 NE 80th Street, Kirkland, WA 98033Active
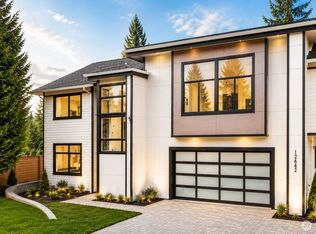 MLS ID #2559849, Carly Boyd. NWMLS as distributed by MLS GRID
 - $3,080,5005 bd5 ba3.6k sqft10205 116th Ave NE, Kirkland, WA 98033New Construction
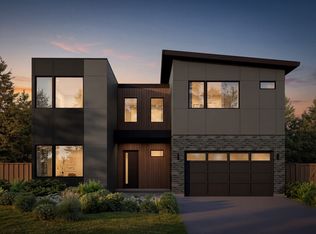 Thomas James Homes
 - $2,324,9955 bd3 ba3.6k sqftRosewood Court, Kirkland, WA 98033Active
 NWMLS as distributed by MLS GRID
 - $2,249,9956 bd3 ba3.4k sqftRosewood Court, Kirkland, WA 98033ActiveNWMLS as distributed by MLS GRID
- from $2,299,9956 bd3 ba3.6k sqftViolet Plan, Rosewood Court, Kirkland, WA 98033New ConstructionDR Horton
- $2,172,9956 bd3 ba3.4k sqftRosewood Court, Kirkland, WA 98033ActiveNWMLS as distributed by MLS GRID
- $3,249,0005 bd4 ba2.8k sqft621 13th Avenue W, Kirkland, WA 98033ActiveMLS ID #2526561, Ryan Gillis. NWMLS as distributed by MLS GRID
- from $2,146,9956 bd3 ba3.4k sqftOrchid Plan, Rosewood Court, Kirkland, WA 98033New ConstructionDR Horton
- $2,995,9905 bd5 ba4.1k sqft2328 167th Avenue NE, Bellevue, WA 98008ActiveMLS ID #2554828, Cassandra M. Joyner. NWMLS as distributed by MLS GRID
- $1,824,9955 bd3 ba3k sqftRosewood Court, Kirkland, WA 98033ActiveNWMLS as distributed by MLS GRID
- from $3,198,0005 bd5 ba4.2k sqft633 Bellevue Plan, Bellevue Crossroads, Bellevue, WA 98008New ConstructionDatta Homes
- from $2,299,9955 bd4 ba4k sqftAndover Plan, Legacy Farms Estates, Woodinville, WA 98072New ConstructionDR Horton
- from $3,198,7895 bd6 ba4.5k sqft434 Bellevue Plan, Bellevue Crossroads, Bellevue, WA 98008New ConstructionDatta Homes
- $3,087,9004 bd4 ba4k sqft5306 NE 74th St, Seattle, WA 98115New ConstructionThomas James Homes
- $3,750,0004 bd3 ba3k sqft7836 NE 14th Street, Medina, WA 98039ActiveMLS ID #2545935, Joseph Brazen. NWMLS as distributed by MLS GRID
- $3,095,9905 bd5 ba4.3k sqft816 165th Avenue NE, Bellevue, WA 98008ActiveMLS ID #2558162, Danielle Robinett. NWMLS as distributed by MLS GRID
- $2,299,9955 bd4 ba4k sqft14460 133rd Pl NE, Woodinville, WA 98072New ConstructionDR Horton
- $2,299,9955 bd3 ba4k sqftLegacy Farms Estates, Woodinville, WA 98072ActiveMLS ID #2559427, Aashika Vora. NWMLS as distributed by MLS GRID
- $2,149,9955 bd4 ba3.7k sqft14470 133rd Pl NE, Woodinville, WA 98072New ConstructionDR Horton
