Built in 2018 by custom home builder RD Homes, this immaculate residence offers a distinctive living experience, unique to the luxury market. Set in a private, modern retreat with a serene treehouse-in-the-woods feel, the open-concept floor plan is designed for effortless everyday living, entertaining, and relaxation. The impressive kitchen features a massive quartz-topped island and a Sub-Zero/Wolf appliance package, while floor-to-ceiling windows and soaring ceilings enhance a bright and airy atmosphere. Upstairs, the luxurious primary suite features a spa-like bath and is one of four bedrooms. An oversized covered deck extends the living space outdoors for year-round enjoyment, and the functional backyard offers room to relax and play with low-maintenance landscaping. The 3-car garage includes an EV charger and provides exceptional versatility and storage. With direct access to the Cross Kirkland Corridor and close proximity to parks, schools, and downtown Kirkland, this home offers the rare blend of peaceful seclusion and exceptional convenience. Complete with an array of rooftop solar panels, reduce your carbon footprint and your electric bill!
Active
Listed by: Windermere Real Estate GH LLC • Chris F. Cooley
$3,250,000
9909 111th Avenue NE, Kirkland, WA 98033
4beds
3,910sqft
:
Get pre-qualified$20,445/mo
Single Family Residence
Built in 2018
9,713 Square Feet Lot
$3,071,800 Zestimate®
$831/sqft
$-- HOA
What's special
Impressive kitchenFloor-to-ceiling windowsSoaring ceilingsLuxurious primary suiteSpa-like bathMassive quartz-topped islandOpen-concept floor plan
- 25 days |
- 568 |
- 33 |
Zillow last checked:
Listing updated:
Listed by:
Chris F. Cooley,
Windermere Real Estate GH LLC,
Blair Mus,
Coldwell Banker Bain
Source: NWMLS as distributed by MLS GRID,MLS#: 2552001
Facts & features
Interior
Bedrooms & bathrooms
- Bedrooms: 4
- Bathrooms: 4
- Full bathrooms: 3
- 1/2 bathrooms: 1
- Main level bathrooms: 1
Primary bedroom
- Level: Second
Bedroom
- Level: Second
Bedroom
- Level: Second
Bedroom
- Level: Second
Bathroom full
- Level: Second
Bathroom full
- Level: Second
Bathroom full
- Level: Second
Other
- Level: Main
Bonus room
- Level: Second
Den office
- Level: Main
Dining room
- Level: Main
Kitchen with eating space
- Level: Main
Living room
- Level: Main
Utility room
- Level: Second
Heating
- Fireplace, 90%+ High Efficiency, Forced Air, Heat Pump, Natural Gas, Solar (Unspecified)
Cooling
- Forced Air, Heat Pump
Appliances
- Included: Dishwasher, Disposal, Dryer, Microwave, Refrigerator, See Remarks, Stove(s)/Range(s), Tankless Water Heater, Washer, Dishwasher(s), Dryer(s), Garbage Disposal, Microwave(s), Refrigerator(s), Washer(s), Water Heater: tankless/on-demand, Water Heater Location: garage
Features
- Bath Off Primary, Dining Room, High Tech Cabling
- Flooring: Ceramic Tile, Hardwood, Carpet
- Windows: Dbl Pane/Storm Window
- Basement: None
- Number of fireplaces: 2
- Fireplace features: Gas, Main Level: 2, Fireplace
Interior area
- Total structure area: 3,910
- Total interior livable area: 3,910 sqft
Video & virtual tour
Property
Parking
- Total spaces: 7
- Parking features: Attached Garage, Off Street
- Has attached garage: Yes
- Covered spaces: 3
- Uncovered spaces: 4
Features
- Levels: Two
- Stories: 2
- Patio & porch: Second Primary Bedroom, Bath Off Primary, Dbl Pane/Storm Window, Dining Room, Fireplace, High Tech Cabling, Jetted Tub, Security System, Sprinkler System, Vaulted Ceiling(s), Walk-In Closet(s), Water Heater, Wine/Beverage Refrigerator
- Spa features: Bath
- Has view: Yes
- View description: See Remarks
Lot
- Size: 9,713 Square Feet
- Features: Adjacent to Public Land, Corner Lot, Dead End Street, Paved, Secluded, Sidewalk, Deck, Electric Car Charging, Fenced-Partially, Gas Available, High Speed Internet, Outdoor Fireplace, Patio, Sprinkler System
- Topography: Partial Slope,Terraces
Details
- Parcel number: 3982700005
- Zoning description: Jurisdiction: City
- Special conditions: Standard
Construction
Type & style
- Home type: SingleFamily
- Architectural style: Modern,2 Story
- Property subtype: Single Family Residence
Materials
- Cement/Concrete, Wood Siding
- Foundation: Poured Concrete
- Roof: Flat,Torch Down
Condition
- Very Good
- Year built: 2018
- Major remodel year: 2018
Details
- Builder name: RD Homes
Utilities & green energy
- Electric: Company: PSE
- Sewer: Sewer Connected, Company: City of Kirkland
- Water: Public, Company: City of Kirkland
Green energy
- Energy generation: Solar
Community & HOA
Community
- Security: Security System
- Subdivision: Highlands
Location
- Region: Kirkland
Financial & listing details
- Price per square foot: $831/sqft
- Tax assessed value: $2,928,000
- Annual tax amount: $22,388
- Date on market: 7/8/2026
- Cumulative days on market: 26 days
- Listing terms: Conventional
- Inclusions: Dishwasher(s), Dryer(s), Garbage Disposal, Microwave(s), Refrigerator(s), See Remarks, Stove(s)/Range(s), Washer(s)
Estimated market value
$3,071,800
$2.92M - $3.23M
$7,966/mo
Price history
| Date | Event | Price |
|---|---|---|
| 7/9/2026 | Listed for sale | $3,250,000+41.3%$831/sqft |
Source:  NWMLS as distributed by MLS GRID #2552001 Report a problem NWMLS as distributed by MLS GRID #2552001 Report a problem | ||
| 11/28/2018 | Sold | $2,300,000+84%$588/sqft |
Source: NWMLS as distributed by MLS GRID #1364792 Report a problem | ||
| 2/15/2017 | Sold | $1,250,000-9.9%$320/sqft |
Source: Public Record Report a problem | ||
| 1/20/2017 | Pending sale | $1,388,000$355/sqft |
Source: Windermere Real Estate/Central Inc #1066544 Report a problem | ||
| 1/12/2017 | Listed for sale | $1,388,000$355/sqft |
Source: Windermere Real Estate/Central Inc #1066544 Report a problem | ||
Public tax history
| Year | Property taxes | Tax assessment |
|---|---|---|
| 2025 | $25,083 +12% | $2,928,000 +5.2% |
| 2024 | $22,388 +3.5% | $2,782,000 +9.2% |
| 2023 | $21,622 -6% | $2,548,000 -17.1% |
| 2022 | $22,997 +20.8% | $3,073,000 +42.5% |
| 2021 | $19,038 +2.7% | $2,156,000 +7.5% |
| 2019 | $18,541 +22.3% | $2,006,000 +18.1% |
| 2018 | $15,157 +143.8% | $1,699,000 +181.8% |
| 2017 | $6,216 +5.7% | $603,000 -20.4% |
| 2016 | $5,883 | $758,000 +9.1% |
| 2015 | $5,883 | $695,000 +22.4% |
| 2014 | $5,883 | $568,000 +21.6% |
| 2013 | $5,883 | $467,000 +16.8% |
| 2012 | -- | $400,000 |
| 2011 | -- | $400,000 -6.1% |
| 2010 | -- | $426,000 |
| 2009 | -- | $426,000 -23.2% |
| 2007 | -- | $555,000 +8% |
| 2006 | -- | $514,000 +11.5% |
| 2005 | -- | $461,000 +54.7% |
| 2001 | $3,408 +6.9% | $298,000 +16.9% |
| 2000 | $3,189 | $255,000 |
Find assessor info on the county website
Monthly payment
Est. payment
Payment breakdown
Explore the cost of this home by adjusting the details. Changes won't be saved.Climate risks
Neighborhood: Highlands
Nearby schools
GreatSchools rating
- 8/10Peter Kirk Elementary SchoolGrades: K-5Distance: 0.2 mi
- 8/10Kirkland Middle SchoolGrades: 6-8Distance: 0.4 mi
- 10/10Lake Washington High SchoolGrades: 9-12Distance: 1.2 mi
Schools provided by the listing agent
- Elementary: Peter Kirk Elementary
- Middle: Kirkland Middle
- High: Lake Wash High
Source: NWMLS as distributed by MLS GRID. This data may not be complete. We recommend contacting the local school district to confirm school assignments for this home.
- $3,350,0004 bd4 ba3.3k sqft9905 111th Ave NE, Kirkland, WA 98033Sold

- $2,104,1004 bd4 ba3.4k sqft11010 NE 100th, Kirkland, WA 98033Off Market

- $1,920,0004 bd3 ba2.7k sqft9812 111th Ave NE, Kirkland, WA 98033Sold
- $1,970,0004 bd3 ba2.1k sqft9805 112th Ave NE, Kirkland, WA 98033Sold
- $1,550,0004 bd4 ba2.9k sqft11005 NE 100th Pl, Kirkland, WA 98033Sold
- $1,450,0004 bd3 ba2.1k sqft10104 111th Ave NE, Kirkland, WA 98033Sold
- $3,005,0004 bd3 ba3.1k sqft9722 111th Ave NE, Kirkland, WA 98033Sold
- $1,216,2004 bd2 ba1.6k sqft10108 112th Ave NE, Kirkland, WA 98033Off Market
A local agent can set up tours, give advice and negotiate with sellers.
Similar homes
- $2,980,0003 bd3 ba3k sqftBurke And Farrar's Add., Kirkland, WA 98033Active
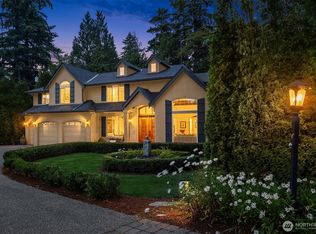 MLS ID #2557805, Cynthia Harper. NWMLS as distributed by MLS GRID
 - $1,998,0005 bd3 ba3.4k sqft11419 NE 100th Street, Kirkland, WA 98033Active
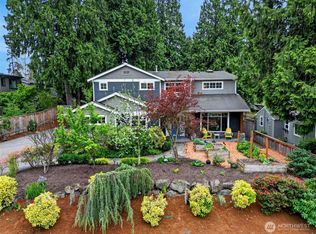 MLS ID #2563829, Clive Egdes. NWMLS as distributed by MLS GRID
 - $3,400,0006 bd4 ba4.4k sqftKirkland Supl Plat, Kirkland, WA 98033Active
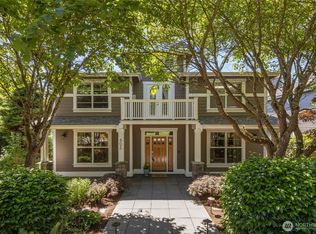 MLS ID #2537330, Lynn Sanborn. NWMLS as distributed by MLS GRID
 - $3,375,0005 bd5 ba3.7k sqft635 17th Avenue W, Kirkland, WA 98033Active
 MLS ID #2551480, Nicholas Loveless. NWMLS as distributed by MLS GRID
 - $3,195,0005 bd6 ba5.5k sqft526 14th Avenue W, Kirkland, WA 98033ActiveMLS ID #2559289, May Li. NWMLS as distributed by MLS GRID
- $3,110,0004 bd4 ba4.1k sqft7619 115th Place NE, Kirkland, WA 98033ActiveMLS ID #2539135, Justin Bobson. NWMLS as distributed by MLS GRID
- $2,950,0004 bd4 ba4.1k sqft10827 NE 108th Lane, Kirkland, WA 98033ActiveMLS ID #2546156, Nathanael Hasselbeck. NWMLS as distributed by MLS GRID
- $2,998,0004 bd5 ba3.6k sqftTrove, Kirkland, WA 98033ActiveMLS ID #2563610, Kathleen E. Pennington. NWMLS as distributed by MLS GRID
- $2,850,0005 bd4 ba3.9k sqft11217 110th Avenue NE, Kirkland, WA 98033ActiveMLS ID #2530299, Justin Richards. NWMLS as distributed by MLS GRID
- $2,549,0005 bd3 ba2.9k sqft916 18th Avenue W, Kirkland, WA 98033ActiveMLS ID #2561470, Clive Egdes. NWMLS as distributed by MLS GRID
- $2,950,0005 bd5 ba3.6k sqftHuntley, Kirkland, WA 98033ActiveMLS ID #2561367, Arika Josephson. NWMLS as distributed by MLS GRID
- $2,345,0004 bd3 ba3.6k sqft9404 117th Avenue NE, Kirkland, WA 98033ActiveMLS ID #2555856, Travis Stewart. NWMLS as distributed by MLS GRID
- $3,188,0003 bd3 ba3.2k sqftKirkland Add, Kirkland, WA 98033ActiveMLS ID #2509219, Nancy Gervais. NWMLS as distributed by MLS GRID
- $3,080,5005 bd5 ba3.6k sqft10205 116th Ave NE, Kirkland, WA 98033New ConstructionThomas James Homes
- $2,695,0004 bd4 ba4.2k sqft10030 NE 110th Street, Kirkland, WA 98033ActiveMLS ID #2524756, Bret Butler. NWMLS as distributed by MLS GRID
- $2,650,0004 bd4 ba2.7k sqft10117 NE 64th Street, Kirkland, WA 98033ActiveMLS ID #2556068, Max Rombakh. NWMLS as distributed by MLS GRID
- $2,750,0004 bd3 ba3.7k sqft208 19th Avenue, Kirkland, WA 98033ActiveMLS ID #2498993, Sara Vowels. NWMLS as distributed by MLS GRID
- $2,280,0004 bd3 ba3k sqftParishs Garden Trs, Kirkland, WA 98033ActiveMLS ID #2556824, Julia A. Buckley. NWMLS as distributed by MLS GRID
- $3,550,0005 bd5 ba3.9k sqft719 19th Lane W, Kirkland, WA 98033ActiveMLS ID #2558795, Brad Cahill. NWMLS as distributed by MLS GRID
- $2,599,9505 bd5 ba4.3k sqft227 8th Avenue, Kirkland, WA 98033ActiveMLS ID #2556092, Max Rombakh. NWMLS as distributed by MLS GRID
