**AVAILABLE FURNISHED OR UNFURNISHED**
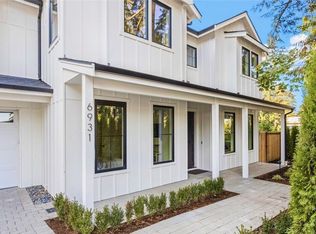
Experience elevated Kirkland living in this beautifully updated four-bedroom home, available unfurnished for $8400/month or furnished (as shown in photos) for an extra fee. Located on a quiet cul-de-sac where neighborhood children play basketball and ride bikes together, the home also provides access to a private community park.
Located within the top-rated Lake Washington School District and serves the highly esteemed Peter Kirk Elementary, Kirkland Middle and Lake Washington High School all among the district's most sought-after schools.
Ideally situated at the epicenter of Kirkland's innovation triangle, the home offers convenient access to Downtown Kirkland, Kirkland Urban, Google's Kirkland campus, Meta's Willows Road campus, SpaceX in Totem Lake, Microsoft and other major Eastside employment centers. Enjoy everything Kirkland is known for, including waterfront parks and beaches, acclaimed restaurants, boutique shopping, coffee shops, trails and year-round community activities. Nearby bus routes and quick access to I-405 make commuting throughout the Eastside and to Seattle especially convenient.
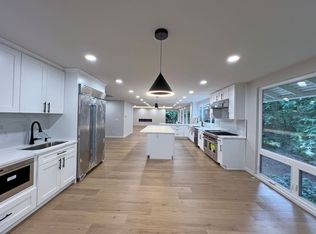
The home features approximately 3,600 square feet of thoughtfully designed living space with a light-filled, open floor plan, chef's kitchen, breakfast nook, private office, spacious bonus room with room for play and second office and beautifully remodeled designer bathrooms. The large primary suite includes a fireplace & sitting area, heated bathroom floors, custom cabinetry, an oversized soaking tub and a spa-like shower.
Additional features include a cedar sauna, air conditioning, whole-home audio inside and out, a tankless water heater, and a three-car heated and insulated garage (which was used as a home gym and car storage) with epoxy flooring and EV charging. Outside, enjoy gorgeous landscaping, new roof, fully fenced yard, raised garden beds, a custom cedar shed and the welcoming cul-de-sac setting.
Available for a 12-month lease with the flexibility for renter to terminate after month 9 if desired and pick/choose furnishing package.
Terms: 1st month's Rent paid upon move in, Security Deposit (= to one month's rent) paid upon lease signing, Minimum 12-month lease with 6 or 9 Month Termination Option, Renters Insurance required prior to move in. Non-smoking. Owner pays HOA fees and professional landscaping. Renter responsible for utilities. Application through Zillow.
House for rent
Accepts Zillow applications
$8,399/moFees may apply
9404 117th Ave NE, Kirkland, WA 98033
4beds
3,610sqft
Price may not include required fees and charges. Price shown reflects the lease term provided. Learn more|
Single family residence
Available Mon Sep 7 2026
Cats, small dogs OK
Air conditioner, central air
In unit laundry
Attached garage parking
Central, forced air
What's special
Second officePrivate officeCedar saunaLarge primary suiteHeated bathroom floorsOversized soaking tubSpa-like shower
- 1 day |
- -- |
- -- |
Zillow last checked:
Listing updated:
Travel times
Facts & features
Interior
Bedrooms & bathrooms
- Bedrooms: 4
- Bathrooms: 3
- Full bathrooms: 2
- 1/2 bathrooms: 1
Heating
- Central, Forced Air
Cooling
- Air Conditioner, Central Air
Appliances
- Included: Dishwasher, Freezer, Microwave Oven, Oven, Refrigerator
- Laundry: In Unit
Features
- Sauna
- Flooring: Hardwood, Tile
- Furnished: Yes
Interior area
- Total interior livable area: 3,610 sqft
Property
Parking
- Parking features: Attached, Garage, Off Street
- Has attached garage: Yes
- Details: Contact manager
Features
- Patio & porch: Patio
- Exterior features: Fire Pit
- Has spa: Yes
- Spa features: Sauna
Lot
- Features: Private
Details
- Additional structures: Garage(s)
- Parcel number: 3305100220
Construction
Type & style
- Home type: SingleFamily
- Property subtype: Single Family Residence
Community & HOA
Community
- Features: Park
HOA
- Amenities included: Park, Parking, Sauna
Location
- Region: Kirkland
Financial & listing details
- Lease term: 1 Year
Price history
| Date | Event | Price |
|---|---|---|
| 8/5/2026 | Listed for rent | $8,399$2/sqft |
Source: Zillow Rentals Report a problem | ||
| 1/11/2018 | Sold | $1,330,000-3.7%$368/sqft |
Source:  NWMLS as distributed by MLS GRID #1198749 Report a problem NWMLS as distributed by MLS GRID #1198749 Report a problem | ||
| 12/6/2017 | Pending sale | $1,380,880$383/sqft |
Source: Windermere Real Estate/Lake Tapps, Inc. #1198749 Report a problem | ||
| 11/16/2017 | Listed for sale | $1,380,880+138.1%$383/sqft |
Source: Windermere Real Estate/Lake Tapps, Inc. #1198749 Report a problem | ||
| 1/20/2011 | Sold | $580,000-4.9%$161/sqft |
Source: NWMLS as distributed by MLS GRID #96049 Report a problem | ||
| 1/9/2011 | Pending sale | $610,000$169/sqft |
Source: Coldwell Banker Bain Associates #96049 Report a problem | ||
| 10/3/2010 | Price change | $610,000-9.6%$169/sqft |
Source: Coldwell Banker Bain Associates #96049 Report a problem | ||
| 7/2/2010 | Price change | $675,000-11.1%$187/sqft |
Source: Coldwell Banker Bain Associates #96049 Report a problem | ||
| 3/14/2010 | Listed for sale | $758,950-2.7%$210/sqft |
Source: John L Scott Real Estate #29167504 Report a problem | ||
| 10/4/2009 | Listing removed | $779,950$216/sqft |
Source: William Hicks #29038026 Report a problem | ||
| 3/29/2009 | Listed for sale | $779,950$216/sqft |
Source: William Hicks #29038026 Report a problem | ||
Neighborhood: Highlands
Nearby schools
GreatSchools rating
- 8/10Peter Kirk Elementary SchoolGrades: K-5Distance: 0.5 mi
- 8/10Kirkland Middle SchoolGrades: 6-8Distance: 0.9 mi
- 10/10Lake Washington High SchoolGrades: 9-12Distance: 0.8 mi