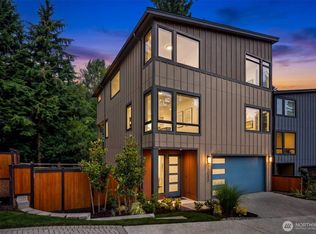
FINAL OPPORTUNITY - Conner Homes at Richards Ridge - a private enclave tucked among mature trees in Bellevue near Factoria, downtown Bellevue, and major employers. Thoughtfully designed for modern living, this move-in ready home offers exceptional flexibility with a private lower-level retreat ideal for guests, work-from-home, fitness, media, or multigenerational living. The main level is designed for entertaining with expansive windows, a dramatic tiled fireplace, gourmet kitchen with premium Wolf & SKS appliances, engineered hardwood flooring, and covered heated deck surrounded by greenery. Upstairs, the primary suite feels like a private retreat with treetop views, freestanding soaking tub, heated floors, and custom closet built-ins. Rare privacy, luxury finishes, and convenient Bellevue living. Don't miss this last chance!
Pending
Listed by: Windermere Real Estate GH LLC • Dave Watkins • 206-972-5486
$2,095,000
13016 SE 19th Court, Bellevue, WA 98005
4beds
2,927sqft
Single Family Residence
Built in 2025
5,026 Square Feet Lot
$2,049,400 Zestimate®
$716/sqft
$329/mo HOA
What's special
Dramatic tiled fireplaceTreetop viewsHeated floorsEngineered hardwood flooringFreestanding soaking tubCustom closet built-insExpansive windows
- --
- on Zillow
- 103
- views
- 6
- saves
Zillow last checked:
Listing updated:
Listed by:
Dave Watkins 206-972-5486 dwatkins@windermere.com,
Windermere Real Estate GH LLC,
Adam E. Cobb 206-854-9454,
Windermere Real Estate GH LLC
Source: NWMLS as distributed by MLS GRID,MLS#: 2553134
Facts & features
Interior
Bedrooms & bathrooms
- Bedrooms: 4
- Bathrooms: 4
- Full bathrooms: 2
- 3/4 bathrooms: 1
- 1/2 bathrooms: 1
- Main level bathrooms: 1
- Main level bedrooms: 1
Primary bedroom
- Level: Third
Bedroom
- Level: Third
Bedroom
- Level: Third
Bedroom
- Level: Main
Bathroom full
- Level: Third
Bathroom full
- Level: Third
Bathroom three quarter
- Level: Main
Other
- Level: Second
Den office
- Level: Second
Dining room
- Level: Second
Entry hall
- Level: Main
Kitchen with eating space
- Level: Second
Living room
- Level: Second
Utility room
- Level: Third
Heating
- Fireplace, Ductless, HRV/ERV System, Electric, Natural Gas
Cooling
- Ductless
Appliances
- Included: Dishwasher, Disposal, Microwave, Refrigerator, See Remarks, Stove(s)/Range(s), Dishwasher(s), Garbage Disposal, Microwave(s), Refrigerator(s), Water Heater: Tank, Water Heater Location: 3rd Floor / Garage
Features
- Bath Off Primary, Dining Room, Pantry
- Flooring: Ceramic Tile, Engineered Hardwood, Carpet
- Windows: Dbl Pane/Storm Window
- Basement: None
- Number of fireplaces: 1
- Fireplace features: Gas, Upper Level: 1, Fireplace
Interior area
- Total structure area: 2,927
- Total interior livable area: 2,927 sqft
Property
Parking
- Total spaces: 2
- Parking features: Attached Garage
- Has attached garage: Yes
- Covered spaces: 2
Features
- Levels: Multi/Split
- Entry location: Main
- Patio & porch: Second Primary Bedroom, Bath Off Primary, Dbl Pane/Storm Window, Dining Room, Fireplace, Pantry, SMART Wired, Walk-In Closet(s), Water Heater, Wet Bar, Wine/Beverage Refrigerator
- Has view: Yes
- View description: Territorial
Lot
- Size: 5,026 Square Feet
- Dimensions: 88.99 x 78.09 x 114.47 x 90.12
- Features: Corner Lot, Cul-De-Sac, Dead End Street, Paved, Secluded, Sidewalk, Deck, Fenced-Fully, Patio
- Topography: Level,Partial Slope
- Residential vegetation: Brush, Garden Space
Details
- Parcel number: 992828712
- Zoning description: Jurisdiction: City
- Special conditions: Standard
Construction
Type & style
- Home type: SingleFamily
- Architectural style: Contemporary,Multi Level
- Property subtype: Single Family Residence
Materials
- Cement Planked, Cement Plank
- Foundation: Slab
- Roof: Composition
Condition
- Very Good
- New construction: Yes
- Year built: 2025
- Major remodel year: 2025
Details
- Builder name: Conner Homes
Utilities & green energy
- Electric: Company: PSE
- Sewer: Sewer Connected, Company: City of Bellevue
- Water: Public, Company: City of Bellevue
Community & HOA
Community
- Features: CCRs, Trail(s)
- Subdivision: Bellevue
HOA
- Services included: Common Area Maintenance, Road Maintenance
- HOA fee: $3,948 annually
- HOA phone: 425-455-0900
Location
- Region: Bellevue
Financial & listing details
- Price per square foot: $716/sqft
- Annual tax amount: $5,940
- Date on market: 8/28/2026
- Listing terms: Conventional,VA Loan
- Inclusions: Dishwasher(s), Garbage Disposal, Microwave(s), Refrigerator(s), See Remarks, Stove(s)/Range(s)
Estimated market value
$2,049,400
$1.95M - $2.15M
$5,718/mo
Price history
| Date | Event | Price |
|---|---|---|
| 9/16/2026 | Pending sale | $2,095,000$716/sqft |
Source:  NWMLS as distributed by MLS GRID #2553134 Report a problem | ||
| 8/28/2026 | Listed for sale | $2,095,000$716/sqft |
Source: NWMLS as distributed by MLS GRID #2553134 Report a problem | ||
Public tax history
Tax history is unavailable.
Monthly payment
Est. payment
Payment breakdown
Explore the cost of this home by adjusting the details. Changes won't be saved.Climate risks
Neighborhood: WoodRidge
Nearby schools
Schools provided by the listing agent
- Elementary: Woodridge Elem
- Middle: Chinook Mid
- High: Bellevue High
Source: NWMLS as distributed by MLS GRID. This data may not be complete. We recommend contacting the local school district to confirm school assignments for this home.
Similar homes
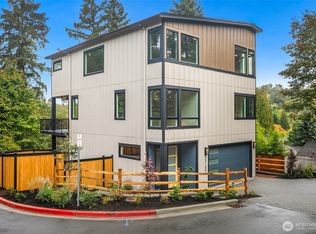
- $2,799,9995 bd5 ba4k sqftTall Firs Estates 01, Bellevue, WA 98004Active
 MLS ID #2582786, Travis Allen Darby. NWMLS as distributed by MLS GRID
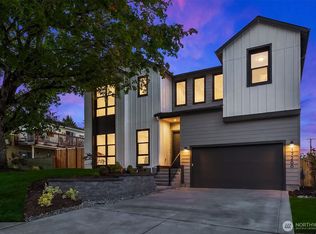
- $2,400,0005 bd5 ba3k sqft17266 NE 18th Place, Bellevue, WA 98008Active
 NWMLS as distributed by MLS GRID
- $2,098,0005 bd4 ba3.6k sqft2508 Audubon Park Drive SE, Sammamish, WA 98075Active
 MLS ID #2557207, Brett Duncan. NWMLS as distributed by MLS GRID
- $2,279,0004 bd5 ba3.6k sqft4515 150th Ave Se, A Condominium, Bellevue, WA 98006Active
 MLS ID #2580931, Ryan Gillis. NWMLS as distributed by MLS GRID
