Welcome to this captivating, one level remodeled home situated in this highly desirable Bellevue location, walkable to downtown & close to freeway access. This sophisticated urban design features 2 spacious bedrooms + large office, custom high-end finishes, picture windows providing abundant natural light and wraparound covered decks provide for elegant entertaining spaces. The chef's kitchen is highlighted by a striking waterfall island & complimented by a Liebherr refrigerator, a culinary dream. Primary suite is your personal sanctuary, with a private back patio, large walk-in closet and a truly spa-like bathroom to relax & rejuvenate. Secured garage with 2 spaces and elevator entry make this effortlessly accessible + top rated schools.
Sold
Listed by: COMPASS • Laura Lynn
Bought with: COMPASS
$1,525,000
600 Bellevue Way SE #102, Bellevue, WA 98004
2beds
2,112sqft
Multi Family, Condominium
Built in 1989
-- sqft lot
$1,457,200 Zestimate®
$722/sqft
$4,262 Estimated rent
Home value
$1,457,200
$1.36M - $1.57M
$4,262/mo
Zestimate® history
Owner options
List your home for rent
$4,262/mo
Rent Zestimate®
Find your next renter with Zillow Rental Manager. Plus, with online applications, you can quickly screen prospective tenants – for free.
$4,262/mo
Rent Zestimate®
Refinance and save
$10,404/mo
Est. payment
Refinancing to a lower rate could help reduce your monthly payments and save thousands over the life of the loan.
$10,404/mo
Est. payment
Explore your selling options
Work with a Zillow partner agent
Leverage their expertise and Zillow's premium Showcase listings to get your home seen by more buyers.
Get startedList with your own agent
Get your home in front of millions of buyers by listing it on Zillow.
Learn how to do itSell it yourself
Take full control of how buyers see your home on Zillow by listing For Sale by Owner (FSBO).
List your homeWhat's special
Walkable to downtownPrivate back patioClose to freeway accessPicture windowsCustom high-end finishesLarge officeLarge walk-in closet
Zillow last checked:
Listing updated:
Listed by:
Laura Lynn,
COMPASS
Bought with:
Cheryl D Hill, 20118676
COMPASS
Source: NWMLS as distributed by MLS GRID,MLS#: 2190031
Facts & features
Interior
Bedrooms & bathrooms
- Bedrooms: 2
- Bathrooms: 2
- Full bathrooms: 2
- Main level bedrooms: 2
Primary bedroom
- Level: Main
Bedroom
- Level: Main
Bathroom full
- Level: Main
Bathroom full
- Level: Main
Den office
- Level: Main
Dining room
- Level: Main
Entry hall
- Level: Main
Kitchen with eating space
- Level: Main
Living room
- Level: Main
Utility room
- Level: Main
Heating
- Fireplace, Ductless HP-Mini Split, Hot Water Recirc Pump, Radiant, Electric, Natural Gas
Cooling
- Has cooling: Yes
Appliances
- Included: Dishwasher_, Dryer, GarbageDisposal_, Microwave_, Refrigerator_, Washer, Dishwasher, Garbage Disposal, Microwave, Refrigerator, Cooking-Gas
Features
- Flooring: Vinyl Plank
- Windows: Insulated Windows
- Number of fireplaces: 1
- Fireplace features: Gas, Main Level: 1, Fireplace
Interior area
- Total structure area: 2,112
- Total interior livable area: 2,112 sqft
Property
Parking
- Total spaces: 2
- Parking features: Common Garage
- Garage spaces: 2
Features
- Levels: One
- Stories: 1
- Entry location: Main
- Patio & porch: Balcony/Deck/Patio, Yard, Cooking-Gas, Fireplace
- Has view: Yes
- View description: Territorial
Lot
- Features: Curbs, Paved, Sidewalk, Yard
Details
- Parcel number: 780400110
- Special conditions: Standard
Construction
Type & style
- Home type: MultiFamily
- Architectural style: Condo (1 Level)
- Property subtype: Multi Family, Condominium
Materials
- Stucco
- Roof: Torch Down
Condition
- Year built: 1989
- Major remodel year: 2000
Utilities & green energy
Green energy
- Energy efficient items: Insulated Windows
Community & HOA
Community
- Features: Elevator, Lobby Entrance
- Security: Fire Sprinkler System
- Subdivision: Bellevue
HOA
- Services included: Common Area Maintenance
- HOA fee: $1,048 monthly
- HOA phone: 206-930-9906
Location
- Region: Bellevue
Financial & listing details
- Price per square foot: $722/sqft
- Tax assessed value: $1,304,000
- Annual tax amount: $7,393
- Date on market: 2/21/2024
- Cumulative days on market: 882 days
- Listing terms: Conventional
- Inclusions: Dishwasher, Dryer, GarbageDisposal, Microwave, Refrigerator, Washer
Price history
| Date | Event | Price |
|---|---|---|
| 3/19/2024 | Sold | $1,525,000-3.2%$722/sqft |
Source:  NWMLS as distributed by MLS GRID #2190031 Report a problem NWMLS as distributed by MLS GRID #2190031 Report a problem | ||
| 2/8/2024 | Pending sale | $1,574,800$746/sqft |
Source: NWMLS as distributed by MLS GRID #2190031 Report a problem | ||
| 1/13/2024 | Listed for sale | $1,574,800+68.4%$746/sqft |
Source: NWMLS as distributed by MLS GRID #2190031 Report a problem | ||
| 9/22/2021 | Sold | $935,000-11%$443/sqft |
Source: NWMLS as distributed by MLS GRID #1812355 Report a problem | ||
| 9/3/2021 | Pending sale | $1,050,000$497/sqft |
Source: NWMLS as distributed by MLS GRID #1812355 Report a problem | ||
| 8/13/2021 | Price change | $1,050,000-2.8%$497/sqft |
Source: NWMLS as distributed by MLS GRID #1812355 Report a problem | ||
| 7/22/2021 | Listed for sale | $1,080,000+24.1%$511/sqft |
Source: NWMLS as distributed by MLS GRID #1812355 Report a problem | ||
| 6/1/2017 | Sold | $870,000-3.1%$412/sqft |
Source: NWMLS as distributed by MLS GRID #1083103 Report a problem | ||
| 3/4/2017 | Listed for sale | $898,000+176.3%$425/sqft |
Source: Coldwell Banker BAIN #1083103 Report a problem | ||
| 6/21/1999 | Sold | $325,000$154/sqft |
Source: Public Record Report a problem | ||
Public tax history
| Year | Property taxes | Tax assessment |
|---|---|---|
| 2025 | $9,706 +27.8% | $1,304,000 +26.1% |
| 2024 | $7,594 -10.5% | $1,034,000 -4.6% |
| 2023 | $8,484 +14.8% | $1,084,000 +3.9% |
| 2022 | $7,393 -2.1% | $1,043,000 +13.5% |
| 2021 | $7,554 -13% | $919,000 -6.1% |
| 2020 | $8,678 +17% | $979,000 +15.2% |
| 2019 | $7,418 +10.5% | $850,000 +4.2% |
| 2018 | $6,716 -9.8% | $816,000 +1% |
| 2017 | $7,442 +28% | $808,000 +12.2% |
| 2016 | $5,814 | $720,000 +5.6% |
| 2015 | $5,814 | $682,000 +4.3% |
| 2014 | $5,814 | $654,000 +20.4% |
| 2013 | $5,814 | $543,000 +5.2% |
| 2012 | -- | $516,000 +12.9% |
| 2011 | -- | $457,000 -20.7% |
| 2010 | -- | $576,000 |
| 2009 | -- | $576,000 +24.9% |
| 2007 | -- | $461,000 +26.6% |
| 2006 | -- | $364,000 +6.7% |
| 2005 | -- | $341,000 -4.7% |
| 2001 | $3,406 +11.3% | $357,900 +23% |
| 2000 | $3,061 | $291,000 |
Find assessor info on the county website
Neighborhood: Downtown
Nearby homes
- $1,443,8883 bd3 ba1.9k sqft608 Bellevue Way SE #F1, Bellevue, WA 98004Sold
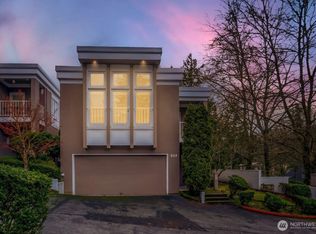
- $1,450,0003 bd3 ba1.9k sqft604 Bellevue Way SE #H1, Bellevue, WA 98004Sold
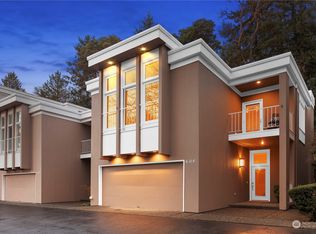
- $1,700,0003 bd3 ba2.1k sqft614 Bellevue Way SE #C 1, Bellevue, WA 98004Sold
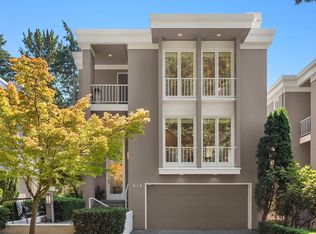
- $1,263,0002 bd3 ba2.1k sqft616 Bellevue Way SE, Bellevue, WA 98004Sold
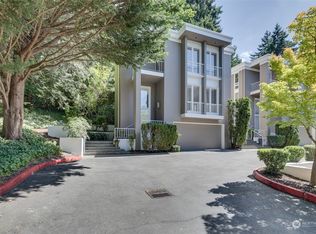
- $1,205,5003 bd3 ba2k sqft624A Bellevue Way SE, Bellevue, WA 98004Off Market
- $1,205,5003 bd3 ba2k sqft624B Bellevue Way SE, Bellevue, WA 98004Off Market
- $1,410,0003 bd3 ba1.6k sqft611 Bellevue Way SE, Bellevue, WA 98004Sold
- $1,398,0003 bd3 ba1.6k sqft613 Bellevue Way SE, Bellevue, WA 98004For Sale
Nearby schools
GreatSchools rating
- 8/10Enatai Elementary SchoolGrades: PK-5Distance: 1 mi
- 8/10Chinook Middle SchoolGrades: 6-8Distance: 1.8 mi
- 9/10Bellevue High SchoolGrades: 9-12Distance: 0.1 mi
Schools provided by the listing agent
- Elementary: Enatai Elem
- Middle: Chinook Mid
- High: Bellevue High
Source: NWMLS as distributed by MLS GRID. This data may not be complete. We recommend contacting the local school district to confirm school assignments for this home.
Get a cash offer in 3 minutes
Find out how much your home could sell for in as little as 3 minutes with a no-obligation cash offer.
Estimated market value
$1,457,200
Get a cash offer in 3 minutes
Find out how much your home could sell for in as little as 3 minutes with a no-obligation cash offer.
Estimated market value
$1,457,200
- Washington
- King County
- Bellevue
- 98004
- Downtown
- 600 Bellevue Way SE Unit 102
Nearby cities
Nearby neighborhoods
Nearby zip codes
Other Bellevue Topics
