Skip main navigation
Sold
  • Listed by: WeLakeside
    Bought with: Real Estate Collection
    $3,320,000

    224 107th Place SE, Bellevue, WA 98004

    6beds
    4,280sqft
    Single Family Residence
    Built in 2009
    10,058 Square Feet Lot
    $3,224,900 Zestimate®
    $776/sqft
    $7,175 Estimated rent

    Home value

    $3,224,900

    $2.97M - $3.52M

    $7,175/mo

    Zestimate® history
    Loading
    Loading...

    Owner options

    List your home for rent

    $7,175/mo

    Rent Zestimate®

    Find your next renter with Zillow Rental Manager. Plus, with online applications, you can quickly screen prospective tenants – for free.

    Learn more

    $7,175/mo

    Rent Zestimate®

    Refinance and save

    $20,446/mo

    Est. payment

    Refinancing to a lower rate could help reduce your monthly payments and save thousands over the life of the loan.

    See today's rates

    $20,446/mo

    Est. payment

    Explore your selling options

    Work with a Zillow partner agent

    Leverage their expertise and Zillow's premium Showcase listings to get your home seen by more buyers.

    Get started

    List with your own agent

    Get your home in front of millions of buyers by listing it on Zillow.

    Learn how to do it

    Sell it yourself

    Take full control of how buyers see your home on Zillow by listing For Sale by Owner (FSBO).

    List your home

    What's special

    Craftsman homeTom douglas-designed kitchenExpansive master suiteSitting areaPrivacy and tranquilityFully fenced backyardCustom white cabinetry
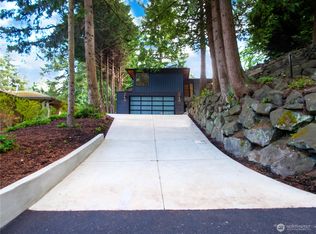
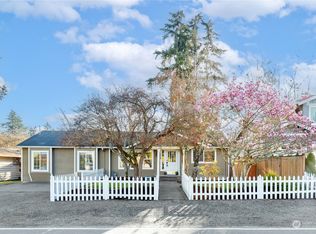
    Downtown living in a breathtaking Craftsman home. End-of-the-road location backing onto a greenbelt. Top-rated Bellevue schools, 2 story w/ full basement. 5 bedrooms including guest rms on both main & lower level, 4 bathrooms. The Tom Douglas-designed kitchen features slab granite counters, custom white cabinetry, and premium ss appliances. Thoughtful upgrades & designer touches elevate every space. Expansive master suite w/ sitting area, walk-in closet w/ custom shelving, luxurious bathroom w/ dual vanities. Enjoy rec room open to a charming patio, perfect for entertaining. Fully fenced backyard offers privacy & tranquility. Steps away from Bellevue High School & Main St. Welcome to safe, quiet community. Secure the exceptional opportunity

    Zillow last checked:

    Listing updated:

    Listed by:

    Richard Liu,

    WeLakeside,

    Jing Zhu,

    WeLakeside

    Bought with:

    Lingxiao Xu, 20108301

    Real Estate Collection

    Source: NWMLS as distributed by MLS GRID,MLS#: 2416131MLS Logo

    Facts & features

    Interior

    Bedrooms & bathrooms
    • Bedrooms: 6
    • Bathrooms: 4
    • Full bathrooms: 3
    • 3/4 bathrooms: 1
    • Main level bathrooms: 1
    • Main level bedrooms: 1
    Bedroom
    • Level: Main
    Bedroom
    • Level: Lower
    Bathroom three quarter
    • Level: Main
    Bathroom full
    • Level: Lower
    Entry hall
    • Level: Main
    Family room
    • Level: Main
    Great room
    • Level: Main
    Kitchen with eating space
    • Level: Main
    Living room
    • Level: Main
    Rec room
    • Level: Lower
    Heating
    • Fireplace, Forced Air, Electric, Natural Gas
    Cooling
    • Forced Air
    Appliances
    • Included: Dishwasher(s), Disposal, Double Oven, Dryer(s), Microwave(s), Refrigerator(s), Stove(s)/Range(s), Washer(s), Garbage Disposal, Water Heater: Gas, Water Heater Location: Garage
    Features
    • Dining Room, High Tech Cabling
    • Flooring: Ceramic Tile, Engineered Hardwood, Carpet
    • Doors: French Doors
    • Windows: Double Pane/Storm Window
    • Basement: Daylight,Finished
    • Number of fireplaces: 1
    • Fireplace features: Gas, Main Level: 1, Fireplace
    Interior area
    • Total structure area: 4,280
    • Total interior livable area: 4,280 sqft

    Property

    Parking
    • Total spaces: 3
    • Parking features: Attached Garage
    • Attached garage spaces: 3
    Features
    • Levels: Two
    • Stories: 2
    • Entry location: Main
    • Patio & porch: Double Pane/Storm Window, Dining Room, Fireplace, French Doors, High Tech Cabling, Security System, Walk-In Closet(s), Water Heater
    • Has view: Yes
    • View description: Territorial
    Lot
    • Size: 10,058 sqft
    • Dimensions: 60' x 152'
    • Features: Dead End Street, Paved, Sidewalk, Deck, Fenced-Fully, Patio
    • Topography: Level,Partial Slope,Terraces
    Details
    • Parcel number: 3225059226
    • Zoning: R-4
    • Zoning description: Jurisdiction: City
    • Special conditions: Standard

    Construction

    Type & style
    • Home type: SingleFamily
    • Architectural style: Craftsman
    • Property subtype: Single Family Residence
    Materials
    • Cement Planked, Stone, Cement Plank
    • Foundation: Poured Concrete, Slab
    • Roof: Composition
    Condition
    • Very Good
    • Year built: 2009
    • Major remodel year: 2009

    Utilities & green energy

    • Electric: Company: PSE
    • Sewer: Available, Company: City of Bellevue
    • Water: Public, Company: City of Bellevue
    • Utilities for property: Comcast, Xfinity

    Community & neighborhood

    Security
    • Security features: Security System
    Location
    • Region: Bellevue
    • Subdivision: Downtown

    HOA & financial

    HOA
    • HOA fee: $100 monthly
    • Association phone: 925-895-7527

    Other

    Other facts
    • Listing terms: Conventional
    • Cumulative days on market: 176 days

    Price history

    DateEventPrice
    9/18/2025Sold$3,320,000-5.9%$776/sqft
    Source: NWMLS as distributed by MLS GRID #2416131 Report a problem
    8/19/2025Pending sale$3,528,860$825/sqft
    Source: NWMLS as distributed by MLS GRID #2416131 Report a problem
    8/2/2025Listed for sale$3,528,860+68%$825/sqft
    Source: NWMLS as distributed by MLS GRID #2416131 Report a problem
    7/4/2023Listing removed--
    Source: Zillow Rentals Report a problem
    5/17/2023Listed for rent$8,000$2/sqft
    Source: Zillow Rentals Report a problem
    10/12/2017Sold$2,100,000+5.1%$491/sqft
    Source: NWMLS as distributed by MLS GRID #1194021 Report a problem
    9/20/2017Listed for sale$1,998,000+13%$467/sqft
    Source: Engel & Volkers Mercer Island #1194021 Report a problem
    5/21/2015Listing removed$1,768,000$413/sqft
    Source: Ewing and Clark #778009 Report a problem
    5/6/2015Listed for sale$1,768,000+63.7%$413/sqft
    Source: Ewing and Clark #778009 Report a problem
    5/11/2009Sold$1,080,000$252/sqft
    Source: NWMLS as distributed by MLS GRID #29001816 Report a problem

    Public tax history

    YearProperty taxesTax assessment
    2025$22,539 +8%$3,032,000 +6.6%
    2024$20,862 -1.4%$2,845,000 +5.1%
    2023$21,150 -1.3%$2,706,000 -10.6%
    2022$21,427 +16.7%$3,028,000 +35.4%
    2021$18,362 +3.7%$2,237,000 +11.8%
    2020$17,709 +4.6%$2,000,000 +2.9%
    2019$16,934 +7.5%$1,943,000 +1.4%
    2018$15,749 +1%$1,916,000 +13%
    2017$15,597 +40.5%$1,695,000 +13.7%
    2016$11,102 $1,491,000 +8%
    2015$11,102 $1,380,000 +10.4%
    2014$11,102 $1,250,000 +21%
    2013$11,102 $1,033,000 +8.9%
    2012-- $949,000 +9.3%
    2011-- $868,000 -7.4%
    2010-- $937,000
    2009-- $937,000

    Find assessor info on the county website

    Neighborhood: Downtown

    Nearby schools

    GreatSchools rating
    Schools provided by the listing agent
    • Elementary: Enatai Elem
    • Middle: Chinook Mid
    • High: Bellevue High

    Source: NWMLS as distributed by MLS GRID. This data may not be complete. We recommend contacting the local school district to confirm school assignments for this home.

    Get a cash offer in 3 minutes
    Find out how much your home could sell for in as little as 3 minutes with a no-obligation cash offer.
    Estimated market value
    $3,224,900
    Get a cash offer in 3 minutes
    Find out how much your home could sell for in as little as 3 minutes with a no-obligation cash offer.
    Estimated market value
    $3,224,900