Sunlight filters across 10 fully fenced acres as this custom Northwest retreat rises from the landscape with timeless craftsmanship, lodge-inspired warmth & a sense of arrival that feels both grounding & unforgettable. Designed for those who crave space, privacy & meaningful living, every detail of this pre-inspected estate invites you to slow down & stay awhile. Inside, soaring vaulted ceilings, dramatic stonework, rich wood accents & expansive Pella windows frame the surrounding beauty while creating an atmosphere that feels deeply comfortable. The heart of the home was built for connection—from intimate mornings by the fire to evenings filled with conversation, laughter & the glow of golden hour. The primary suite is a true sanctuary, offering a spa-inspired experience w/coral stone walls, a steam shower, soaking tub, custom lit windows & doors that transform everyday routines into moments of retreat. A custom walk-in closet, fresh interior paint, heat pump heating & cooling, tankless water heater & solar panels blend luxury w/thoughtful modern efficiency. Outdoors, the lifestyle expands even further. A 3-car garage & substantial 4-car shop provide endless flexibility for hobbies, collections, projects or business needs, while a garden & gated privacy create the freedom to live fully connected. Individual well plus public water connection available. More than a home — it’s a place to gather, recharge, create & build a life that feels intentional from the moment you arrive.
Sold
Listed by: FIRST AND MAIN • Shelly Theresa Valentine
Bought with: Windermere Northlake
$2,200,000
4209 140th Street NW, Marysville, WA 98271
5beds
4,114sqft
Single Family Residence
Built in 2007
10.02 Acres Lot
$2,204,600 Zestimate®
$535/sqft
$4,620 Estimated rent
Home value
$2,204,600
$2.05M - $2.36M
$4,620/mo
Zestimate® history
Owner options
List your home for rent
$4,620/mo
Rent Zestimate®
Find your next renter with Zillow Rental Manager. Plus, with online applications, you can quickly screen prospective tenants – for free.
$4,620/mo
Rent Zestimate®
Refinance and save
$13,281/mo
Est. payment
Refinancing to a lower rate could help reduce your monthly payments and save thousands over the life of the loan.
$13,281/mo
Est. payment
Explore your selling options
Work with a Zillow partner agent
Leverage their expertise and Zillow's premium Showcase listings to get your home seen by more buyers.
Get startedList with your own agent
Get your home in front of millions of buyers by listing it on Zillow.
Learn how to do itSell it yourself
Take full control of how buyers see your home on Zillow by listing For Sale by Owner (FSBO).
List your homeWhat's special
Spa-inspired experienceTankless water heaterRich wood accentsSoaking tubCustom walk-in closetSteam showerDramatic stonework
Zillow last checked:
Listing updated:
Listed by:
Shelly Theresa Valentine,
FIRST AND MAIN
Bought with:
Shauna M Willner, 23140
Windermere Northlake
Source: NWMLS as distributed by MLS GRID,MLS#: 2503476
Facts & features
Interior
Bedrooms & bathrooms
- Bedrooms: 5
- Bathrooms: 3
- Full bathrooms: 1
- 3/4 bathrooms: 2
- Main level bathrooms: 2
- Main level bedrooms: 2
Primary bedroom
- Level: Main
Bedroom
- Level: Second
Bedroom
- Level: Second
Bedroom
- Level: Main
Bedroom
- Level: Second
Bathroom full
- Level: Main
Bathroom three quarter
- Level: Second
Bathroom three quarter
- Level: Main
Bonus room
- Level: Second
Den office
- Level: Main
Dining room
- Level: Main
Entry hall
- Level: Main
Great room
- Level: Main
Kitchen with eating space
- Level: Main
Living room
- Level: Main
Utility room
- Level: Main
Heating
- Fireplace, Forced Air, Heat Pump, High Efficiency (Unspecified), Radiant, Electric, Natural Gas, Solar PV, Solar (Unspecified)
Cooling
- Forced Air, Heat Pump
Appliances
- Included: Dishwasher, Disposal, Double Oven, Dryer, Microwave, Refrigerator, See Remarks, Stove(s)/Range(s), Tankless Water Heater, Washer, Dishwasher(s), Dryer(s), Garbage Disposal, Microwave(s), Refrigerator(s), Washer(s), Water Heater: Gas, Water Heater Location: Garage
Features
- Bath Off Primary, Dining Room, Pantry
- Flooring: Ceramic Tile, Hardwood, Carpet
- Doors: French Doors
- Windows: Dbl Pane/Storm Window
- Basement: None
- Number of fireplaces: 1
- Fireplace features: Gas, Main Level: 1, Fireplace
Interior area
- Total structure area: 4,114
- Total interior livable area: 4,114 sqft
Property
Parking
- Total spaces: 17
- Parking features: Driveway, Attached Garage, Detached Garage, RV Parking
- Has attached garage: Yes
- Covered spaces: 7
- Uncovered spaces: 10
Features
- Levels: Two
- Stories: 2
- Entry location: Main
- Patio & porch: Bath Off Primary, Dbl Pane/Storm Window, Dining Room, Fireplace, French Doors, Hot Tub/Spa, Pantry, Vaulted Ceiling(s), Walk-In Closet(s), Water Heater, Wired for Generator
- Has spa: Yes
- Spa features: Indoor
- Has view: Yes
- View description: See Remarks, Territorial
Lot
- Size: 10.02 Acres
- Features: Adjacent to Public Land, Paved, Cable TV, Fenced-Fully, Gas Available, Gated Entry, High Speed Internet, Hot Tub/Spa, Outbuildings, Patio, RV Parking, Shop
- Topography: Level,Partial Slope
- Residential vegetation: Garden Space, Pasture
Details
- Parcel number: 31043400301500
- Zoning: R5
- Zoning description: Jurisdiction: County
- Special conditions: Standard
- Other equipment: Leased Equipment: None, Wired for Generator
Construction
Type & style
- Home type: SingleFamily
- Architectural style: Craftsman,2 Story
- Property subtype: Single Family Residence
Materials
- Cement Planked, Stone, Wood Siding, Wood Products, Cement Plank
- Foundation: Poured Concrete
- Roof: Composition
Condition
- Very Good
- Year built: 2007
- Major remodel year: 2007
Utilities & green energy
- Electric: Company: SnoCoPUD/Solar
- Sewer: Septic Tank, Company: Septic
- Water: Individual Well, Company: Well
- Utilities for property: Wave Broadband/Dish, Wave
Green energy
- Energy generation: Solar
Community & HOA
Community
- Subdivision: Lake Goodwin
Location
- Region: Marysville
Financial & listing details
- Price per square foot: $535/sqft
- Tax assessed value: $1,222,600
- Annual tax amount: $11,044
- Date on market: 7/2/2026
- Cumulative days on market: 20 days
- Listing terms: Conventional,VA Loan
- Inclusions: Dishwasher(s), Double Oven, Dryer(s), Garbage Disposal, Leased Equipment, Microwave(s), Refrigerator(s), See Remarks, Stove(s)/Range(s), Washer(s)
Price history
| Date | Event | Price |
|---|---|---|
| 6/10/2026 | Sold | $2,200,000+2.3%$535/sqft |
Source:  NWMLS as distributed by MLS GRID #2503476 Report a problem NWMLS as distributed by MLS GRID #2503476 Report a problem | ||
| 5/20/2026 | Pending sale | $2,150,000$523/sqft |
Source: NWMLS as distributed by MLS GRID #2503476 Report a problem | ||
| 5/11/2026 | Listed for sale | $2,150,000+249.6%$523/sqft |
Source: NWMLS as distributed by MLS GRID #2503476 Report a problem | ||
| 6/14/2010 | Sold | $615,000-7.9%$149/sqft |
Source: NWMLS as distributed by MLS GRID #63898 Report a problem | ||
| 4/2/2010 | Sold | $667,960+122.7%$162/sqft |
Source: Agent Provided Report a problem | ||
| 4/17/2006 | Sold | $300,000$73/sqft |
Source: Public Record Report a problem | ||
Public tax history
| Year | Property taxes | Tax assessment |
|---|---|---|
| 2024 | $11,044 +15.7% | $1,222,600 +7% |
| 2023 | $9,549 -0.2% | $1,142,100 -4.3% |
| 2022 | $9,567 +1.7% | $1,193,700 +23.6% |
| 2021 | $9,405 +25.4% | $965,500 +9.9% |
| 2020 | $7,498 -19% | $878,700 +6.3% |
| 2019 | $9,255 | $827,000 +2.5% |
| 2018 | -- | $807,200 +18.1% |
| 2017 | $9,023 +13.2% | $683,600 +6.1% |
| 2016 | $7,969 | $644,000 +3.5% |
| 2015 | $7,969 +16.4% | $622,500 +23% |
| 2013 | $6,844 | $506,300 |
| 2012 | -- | -- |
| 2011 | -- | -- |
| 2010 | -- | -- |
Find assessor info on the county website
Neighborhood: 98271
Nearby homes
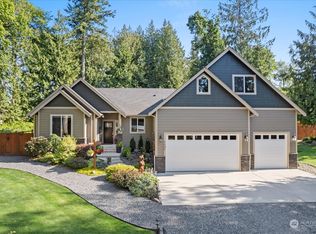
- $675,0004 bd3 ba2k sqft4023 141st Pl NW, Marysville, WA 98271Sold
- $1,100,0004 bd3 ba2.3k sqft4326 140th St NW, Marysville, WA 98271Sold
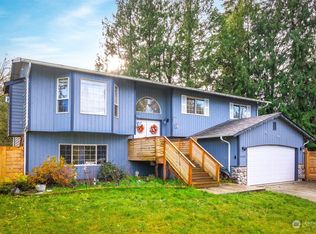
- $745,0004 bd3 ba2.4k sqft14303 44th Dr NW, Stanwood, WA 98292Sold
- $--3 bd2 ba1.4k sqft14327 44th Dr NW, Stanwood, WA 98292Off Market
- $699,9504 bd3 ba2.1k sqft14325 E Lake Goodwin Rd, Stanwood, WA 98292For Sale
- $920,0004 bd2 ba2.2k sqft4406 140th St NW, Marysville, WA 98271Sold
- $255,0004.41 Acres0 Xx E Lake Goodwin Rd, Stanwood, WA 98292Sold
- $720,0003 bd3 ba2.7k sqft14301 44th Dr NW, Stanwood, WA 98292Sold
Nearby schools
GreatSchools rating
- 3/10Cougar Creek Elementary SchoolGrades: K-5Distance: 3.6 mi
- 5/10Lakewood Middle SchoolGrades: 6-8Distance: 4.2 mi
- 2/10Lakewood High SchoolGrades: 9-12Distance: 4.1 mi
Schools provided by the listing agent
- Elementary: Lakewood Elem
- Middle: Lakewood Mid
- High: Lakewood High
Source: NWMLS as distributed by MLS GRID. This data may not be complete. We recommend contacting the local school district to confirm school assignments for this home.
Get a cash offer in 3 minutes
Find out how much your home could sell for in as little as 3 minutes with a no-obligation cash offer.
Estimated market value
$2,204,600
Get a cash offer in 3 minutes
Find out how much your home could sell for in as little as 3 minutes with a no-obligation cash offer.
Estimated market value
$2,204,600
- Washington
- Snohomish County
- Marysville
- 98271
- 4209 140th Street NW
Nearby cities
Nearby neighborhoods
Nearby zip codes
Other Marysville Topics
