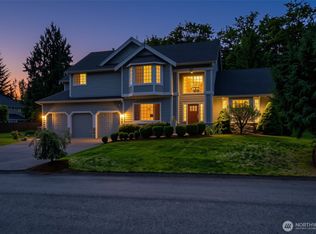
Experience the charm of country living on 5 private acres with a gated entry, private road, and a setting designed to enjoy the outdoors. This once-in-a-lifetime property features a seasonal stream, horse pasture, and equestrian-ready amenities, including a 4-stall horse barn with hay loft, chicken coop, garden space, fruit trees, berry bushes, and mostly fenced acreage. Relax on the inviting covered front porch or unwind on the covered back patio while taking in the peaceful surroundings. Inside, the thoughtfully designed home offers comfortable living spaces and room to gather. The main level features a dedicated office, family room anchored by a stunning stone fireplace, dining room, utility room, and a spacious kitchen with an eating nook. Upstairs, you'll find all three bedrooms and two full bathrooms, including a generous primary suite with a walk-in closet and a relaxing jacuzzi tub. Completing this exceptional property is a large shop that was once a home and may offer future ADU potential, a large dog kennel, ample parking, and room for RVs, trailers, and equipment. Whether you're dreaming of a hobby farm, an equestrian lifestyle, or simply a private place to call home, this versatile property offers the space, functionality, and peaceful setting to make it your own.
Pending
Listed by: Windermere Real Estate/CIR • Tina Rose Smith
$985,000
3420 205th Drive SE, Snohomish, WA 98290
3beds
2,520sqft
Single Family Residence
Built in 1993
5 Acres Lot
$987,400 Zestimate®
$391/sqft
$-- HOA
What's special
- 22 days |
- 1,140 |
- 119 |
Likely to sell faster than
Zillow last checked:
Listing updated:
Listed by:
Tina Rose Smith,
Windermere Real Estate/CIR
Source: NWMLS as distributed by MLS GRID,MLS#: 2561462
Facts & features
Interior
Bedrooms & bathrooms
- Bedrooms: 3
- Bathrooms: 3
- Full bathrooms: 2
- 1/2 bathrooms: 1
- Main level bathrooms: 1
Primary bedroom
- Level: Second
Den office
- Level: Main
Dining room
- Level: Main
Entry hall
- Level: Main
Family room
- Level: Main
Kitchen with eating space
- Level: Main
Living room
- Level: Main
Heating
- Fireplace, Forced Air, Electric, Propane
Cooling
- None
Appliances
- Included: Dryer, Microwave, Refrigerator, Stove(s)/Range(s), Washer, Dryer(s), Microwave(s), Refrigerator(s), Washer(s), Water Heater: propane, Water Heater Location: utility room
Features
- Bath Off Primary, Ceiling Fan(s), Dining Room
- Flooring: Ceramic Tile, Hardwood, Vinyl
- Doors: French Doors
- Windows: Dbl Pane/Storm Window
- Basement: None
- Number of fireplaces: 1
- Fireplace features: Gas, Main Level: 1, Fireplace
Interior area
- Total structure area: 2,520
- Total interior livable area: 2,520 sqft
Video & virtual tour
Property
Parking
- Total spaces: 4
- Parking features: Driveway, RV Parking
- Uncovered spaces: 4
Features
- Levels: Two
- Stories: 2
- Entry location: Main
- Patio & porch: Bath Off Primary, Ceiling Fan(s), Dbl Pane/Storm Window, Dining Room, Fireplace, French Doors, Jetted Tub, Walk-In Closet(s), Water Heater
- Spa features: Bath
- Has view: Yes
- View description: Territorial
Lot
- Size: 5 Acres
- Features: Dead End Street, Drought Resistant Landscape, Secluded, Barn, Cable TV, Deck, Dog Run, Fenced-Partially, Gated Entry, Green House, High Speed Internet, Outbuildings, Patio, Propane, RV Parking, Shop, Stable
- Topography: Equestrian,Partial Slope
- Residential vegetation: Fruit Trees, Garden Space, Pasture, Wooded
Details
- Parcel number: 29073000400900
- Special conditions: Standard
- Other equipment: Leased Equipment: propane tank
Construction
Type & style
- Home type: SingleFamily
- Architectural style: 2 Story
- Property subtype: Single Family Residence
Materials
- Wood Siding
- Foundation: Poured Concrete
- Roof: Composition
Condition
- Year built: 1993
Utilities & green energy
- Electric: Company: PUD
- Sewer: Septic Tank, Company: Septic
- Water: Public, Company: City of Everett
- Utilities for property: Astound, Astound
Community & HOA
Community
- Subdivision: Dubuque
Location
- Region: Snohomish
Financial & listing details
- Price per square foot: $391/sqft
- Tax assessed value: $899,600
- Annual tax amount: $8,165
- Date on market: 8/8/2026
- Cumulative days on market: 15 days
- Listing terms: Conventional,FHA,VA Loan
- Inclusions: Dryer(s), Leased Equipment, Microwave(s), Refrigerator(s), Stove(s)/Range(s), Washer(s)
Estimated market value
$987,400
$938,000 - $1.04M
$4,079/mo
Price history
| Date | Event | Price |
|---|---|---|
| 8/4/2026 | Pending sale | $985,000$391/sqft |
Source:  NWMLS as distributed by MLS GRID #2561462 Report a problem NWMLS as distributed by MLS GRID #2561462 Report a problem | ||
| 7/31/2026 | Listed for sale | $985,000$391/sqft |
Source: NWMLS as distributed by MLS GRID #2561462 Report a problem | ||
Public tax history
| Year | Property taxes | Tax assessment |
|---|---|---|
| 2024 | $8,165 +10.5% | $899,600 +10.1% |
| 2023 | $7,386 -0.8% | $816,800 -8.7% |
| 2022 | $7,447 +8.3% | $894,500 +34.4% |
| 2021 | $6,876 +4.7% | $665,700 +11.5% |
| 2020 | $6,566 +2.3% | $597,300 +4.8% |
| 2019 | $6,418 | $569,900 +2.4% |
| 2018 | -- | $556,500 +27.6% |
| 2017 | $6,457 +19.8% | $436,200 +9.2% |
| 2016 | $5,388 | $399,400 +3.7% |
| 2015 | $5,388 +25.3% | $385,100 +31.7% |
| 2013 | $4,300 | $292,300 |
| 2012 | -- | -- |
| 2011 | -- | -- |
| 2010 | -- | -- |
| 2009 | -- | -- |
| 2008 | -- | -- |
| 2007 | -- | -- |
| 2002 | -- | -- |
| 2001 | $3,499 | $272,400 |
Find assessor info on the county website
Monthly payment
Est. payment
Payment breakdown
Explore the cost of this home by adjusting the details. Changes won't be saved.Climate risks
Neighborhood: 98290
Nearby schools
GreatSchools rating
- 6/10Machias Elementary SchoolGrades: K-6Distance: 3.9 mi
- 4/10Centennial Middle SchoolGrades: 7-8Distance: 5.1 mi
- 8/10Snohomish High SchoolGrades: 9-12Distance: 7.3 mi
- $800,0004 bd4 ba3.8k sqft3215 205th Dr SE, Snohomish, WA 98290Sold

- $--4 bd3 ba2.1k sqftLOT 19817 45th St SE, Snohomish, WA 98290Off Market
- $1,050,1004 bd3 ba2.8k sqftLOT 4109 202nd Dr SE, Snohomish, WA 98290Off Market
- $1,141,3004 bd3 ba2.8k sqftLOT 4206 205th Dr SE, Snohomish, WA 98290Off Market
- $1,025,0004 bd3 ba2.8k sqft4109 200th Dr SE, Snohomish, WA 98290Sold
- $938,9004 bd3 ba2.2k sqftLOT 19524 39th Pl SE, Snohomish, WA 98290Off Market
- $1,185,0004 bd4 ba3.2k sqft3116 Creswell Rd, Snohomish, WA 98290Sold
- $1,395,0003 bd3 ba2.8k sqft4421 199th Ave SE, Snohomish, WA 98290For Sale
A local agent can set up tours, give advice and negotiate with sellers.
Similar homes
- $969,0003 bd2 ba1.7k sqft6111 83rd Avenue SE, Snohomish, WA 98290Active
 MLS ID #2562262, Kris Cantrell. NWMLS as distributed by MLS GRID
 - $1,014,0004 bd3 ba2.6k sqftMeadow Lake Highlands, Snohomish, WA 98290Active
 MLS ID #2543817, Richard Vernon Lamb. NWMLS as distributed by MLS GRID
 - $907,0004 bd3 ba2.5k sqft20832 104th Street SE, Snohomish, WA 98290Active
 MLS ID #2550993, Genevieve Jones. NWMLS as distributed by MLS GRID
 - $930,0004 bd3 ba2.3k sqft8206 211th Avenue SE, Snohomish, WA 98290Active
 MLS ID #2521150, Tanis Hendershot. NWMLS as distributed by MLS GRID
 - $845,0004 bd3 ba2.8k sqftFlowing Lake Estates Div 3, Snohomish, WA 98290ActiveMLS ID #2528881, Tanis Costa. NWMLS as distributed by MLS GRID
- $1,299,9903 bd3 ba3k sqft8826 E Meadow Lake Drive, Snohomish, WA 98290ActiveMLS ID #2565148, Cooper Rost. NWMLS as distributed by MLS GRID
- $1,395,0003 bd3 ba2.8k sqft4421 199TH AVENUE SE, Snohomish, WA 98290ActiveMLS ID #2547288, Kathie Salvadalena. NWMLS as distributed by MLS GRID
- $1,175,0004 bd3 ba2.8k sqft11521 42nd Place SE, Snohomish, WA 98290ActiveMLS ID #2568815, David Cho. NWMLS as distributed by MLS GRID
- $1,199,9954 bd4 ba3.2k sqft5319 Pilchuck Tree Farm Road NE, Snohomish, WA 98290ActiveMLS ID #2570656, Veronica Songco. NWMLS as distributed by MLS GRID
- $875,0004 bd3 ba2.4k sqftHidden Ridge Estates, Snohomish, WA 98290ActiveMLS ID #2565695, Shaun M. Burke. NWMLS as distributed by MLS GRID
- $970,0004 bd4 ba3.7k sqft14925 180th Place SE, Snohomish, WA 98290ActiveMLS ID #2512314, Heather Van Voorst. NWMLS as distributed by MLS GRID
- $899,5004 bd3 ba1.9k sqftSnohomish Highlands, Snohomish, WA 98290ActiveMLS ID #2539053, Terrie J. Schmitt. NWMLS as distributed by MLS GRID
- $975,0003 bd3 ba2.7k sqft6930 191St Street SE, Snohomish, WA 98296ActiveMLS ID #2522392, Tracey Kirkley. NWMLS as distributed by MLS GRID
- $975,0004 bd3 ba2.2k sqft3209 102nd Avenue NE, Lake Stevens, WA 98258ActiveMLS ID #2562707, Trevor J. Gage. NWMLS as distributed by MLS GRID
- $950,0004 bd3 ba2.4k sqft2431 110th Dr SE, Lake Stevens, WA 98258ActiveMLS ID #2565225, Ruben Lomakin. NWMLS as distributed by MLS GRID
- $949,9994 bd3 ba2.4k sqftWild Sky Ridge Division 1, Monroe, WA 98272ActiveMLS ID #2569373, Nicole Serviss. NWMLS as distributed by MLS GRID
- $910,0003 bd3 ba2.2k sqftCampbells Glen, Snohomish, WA 98296ActiveMLS ID #2557510, Bonnie DeGroff. NWMLS as distributed by MLS GRID
- $1,090,0004 bd4 ba3.3k sqft1802 118th Avenue NE, Lake Stevens, WA 98258ActiveMLS ID #2573012, Julia Blaine. NWMLS as distributed by MLS GRID
- $980,0004 bd4 ba2.6k sqftCherry Gardens Div 03, Duvall, WA 98019ActiveMLS ID #2524552, Janae Hansen. NWMLS as distributed by MLS GRID
- $1,149,0004 bd3 ba3k sqft17401 125th Street SE, Snohomish, WA 98290ActiveMLS ID #2527826, Nicole Ji. NWMLS as distributed by MLS GRID
