Welcome to Gleneagle living at its finest! This beautifully updated rambler offers 1,456 sq. ft. of single-level living with 3 bedrooms, 2 baths, and a spacious two-car garage on a 6,098 sq. ft. lot. The property layout combines charm, comfort, and privacy in a beautifully maintained setting. Enjoy great curb appeal with easy-maintenance landscaping, paver stone accents, a newly painted exterior, presidential roofing, cement plank siding, and ample guest parking. The fully fenced backyard provides added privacy with open space behind the home, while the custom covered back porch with built-in heaters creates the perfect space for year-round outdoor living. Inside, you’ll find fresh paint, new carpet, and a functional layout designed for both comfort and entertaining. The kitchen is ideal for bakers and cooks alike, featuring extra counter space, abundant storage, and an additional refrigerator/freezer drawer. The spacious primary suite includes a walk-in closet, double vanity, and a hidden built-in jewelry case. All appliances stay, making this home truly move-in ready.
Sold
Listed by: Kelly Right RE of Seattle LLC • Lucia LaMaine
Bought with: Team Calimlim Real Estate
$625,000
18509 Ballantrae Drive, Arlington, WA 98223
3beds
1,456sqft
Single Family Residence
Built in 1998
6,098 Square Feet Lot
$625,100 Zestimate®
$429/sqft
$2,982 Estimated rent
Home value
$625,100
$588,000 - $663,000
$2,982/mo
Zestimate® history
Owner options
List your home for rent
$2,982/mo
Rent Zestimate®
Find your next renter with Zillow Rental Manager. Plus, with online applications, you can quickly screen prospective tenants – for free.
$2,982/mo
Rent Zestimate®
Refinance and save
$3,802/mo
Est. payment
Refinancing to a lower rate could help reduce your monthly payments and save thousands over the life of the loan.
$3,802/mo
Est. payment
Explore your selling options
Work with a Zillow partner agent
Leverage their expertise and Zillow's premium Showcase listings to get your home seen by more buyers.
Get startedList with your own agent
Get your home in front of millions of buyers by listing it on Zillow.
Learn how to do itSell it yourself
Take full control of how buyers see your home on Zillow by listing For Sale by Owner (FSBO).
List your homeWhat's special
Ample guest parkingHidden built-in jewelry caseSingle-level livingSpacious primary suiteWalk-in closetDouble vanityPresidential roofing
Zillow last checked:
Listing updated:
Offers reviewed: Jun 02
Listed by:
Lucia LaMaine,
Kelly Right RE of Seattle LLC,
Matthew J. Dubas,
Keller Williams Realty Bothell
Bought with:
David Irish, 22005000
Team Calimlim Real Estate
Source: NWMLS as distributed by MLS GRID,MLS#: 2529489
Facts & features
Interior
Bedrooms & bathrooms
- Bedrooms: 3
- Bathrooms: 2
- Full bathrooms: 1
- 3/4 bathrooms: 1
- Main level bathrooms: 2
- Main level bedrooms: 3
Primary bedroom
- Level: Main
Bedroom
- Level: Main
Bedroom
- Level: Main
Bathroom full
- Level: Main
Bathroom three quarter
- Level: Main
Dining room
- Level: Main
Entry hall
- Level: Main
Kitchen with eating space
- Level: Main
Living room
- Level: Main
Utility room
- Level: Main
Heating
- Fireplace, Forced Air, Electric, Natural Gas
Cooling
- Forced Air
Appliances
- Included: Dishwasher, Disposal, Dryer, Microwave, Refrigerator, Stove(s)/Range(s), Washer, Dishwasher(s), Dryer(s), Garbage Disposal, Microwave(s), Refrigerator(s), Washer(s)
Features
- Bath Off Primary, Ceiling Fan(s), Dining Room, High Tech Cabling
- Windows: Dbl Pane/Storm Window, Skylight(s)
- Basement: None
- Number of fireplaces: 1
- Fireplace features: Gas, Main Level: 1, Fireplace
Interior area
- Total structure area: 1,456
- Total interior livable area: 1,456 sqft
Property
Parking
- Total spaces: 2
- Parking features: Attached Garage
- Has attached garage: Yes
- Covered spaces: 2
Features
- Levels: One
- Stories: 1
- Entry location: Main
- Patio & porch: Bath Off Primary, Ceiling Fan(s), Dbl Pane/Storm Window, Dining Room, Fireplace, High Tech Cabling, Skylight(s), Vaulted Ceiling(s), Walk-In Closet(s), Wine/Beverage Refrigerator
- Has view: Yes
- View description: Territorial
Lot
- Size: 6,098 Square Feet
- Features: Curbs, Paved, Sidewalk, Cabana/Gazebo, Cable TV, Fenced-Fully, Gas Available, High Speed Internet, Patio
- Topography: Level
- Residential vegetation: Garden Space
Details
- Parcel number: 00865900000700
- Special conditions: Standard
Construction
Type & style
- Home type: SingleFamily
- Architectural style: 1 Story
- Property subtype: Single Family Residence
Materials
- Wood Products
- Foundation: Poured Concrete
- Roof: Composition
Condition
- Very Good
- Year built: 1998
Utilities & green energy
- Electric: Company: Snohomish County PUD
- Sewer: Sewer Connected, Company: City of Arlington
- Water: Public, Company: City of Arlington
Community & HOA
Community
- Features: CCRs, Clubhouse, Golf, Park
- Subdivision: Gleneagle
HOA
- Services included: Common Area Maintenance
- HOA fee: $36 monthly
- HOA phone: 360-512-3820
Location
- Region: Arlington
Financial & listing details
- Price per square foot: $429/sqft
- Tax assessed value: $505,900
- Annual tax amount: $4,784
- Offers reviewed: 06/02/2026
- Date on market: 6/14/2026
- Cumulative days on market: 38 days
- Listing terms: Conventional,FHA,VA Loan
- Inclusions: Dishwasher(s), Dryer(s), Garbage Disposal, Microwave(s), Refrigerator(s), Stove(s)/Range(s), Washer(s)
Price history
| Date | Event | Price |
|---|---|---|
| 7/22/2026 | Sold | $625,000$429/sqft |
Source:  NWMLS as distributed by MLS GRID #2529489 Report a problem NWMLS as distributed by MLS GRID #2529489 Report a problem | ||
| 7/13/2026 | Pending sale | $625,000$429/sqft |
Source: NWMLS as distributed by MLS GRID #2529489 Report a problem | ||
| 5/28/2026 | Listed for sale | $625,000+247.3%$429/sqft |
Source: NWMLS as distributed by MLS GRID #2529489 Report a problem | ||
| 3/22/2001 | Sold | $179,950+21.7%$124/sqft |
Source: NWMLS as distributed by MLS GRID #21018454 Report a problem | ||
| 6/24/1998 | Sold | $147,900$102/sqft |
Source: Public Record Report a problem | ||
Public tax history
| Year | Property taxes | Tax assessment |
|---|---|---|
| 2024 | $4,399 +8.9% | $505,900 +7.7% |
| 2023 | $4,039 +5.4% | $469,800 -5.2% |
| 2022 | $3,833 +2.3% | $495,600 +23.5% |
| 2021 | $3,748 +15.2% | $401,200 +11.6% |
| 2020 | $3,254 +8.4% | $359,400 +8.4% |
| 2019 | $3,002 | $331,600 +7.4% |
| 2018 | -- | $308,800 +21.5% |
| 2017 | $3,306 +20.1% | $254,200 +6.8% |
| 2016 | $2,754 | $238,000 +9.5% |
| 2015 | $2,754 +26.1% | $217,300 +27.5% |
| 2013 | $2,183 | $170,400 |
| 2012 | -- | -- |
| 2011 | -- | -- |
| 2010 | -- | -- |
| 2009 | -- | -- |
| 2008 | -- | -- |
| 2007 | -- | -- |
| 2002 | -- | -- |
| 2001 | $1,860 +24.8% | $170,400 +26.1% |
| 2000 | $1,491 | $135,100 |
Find assessor info on the county website
Neighborhood: Hilltop
Nearby homes
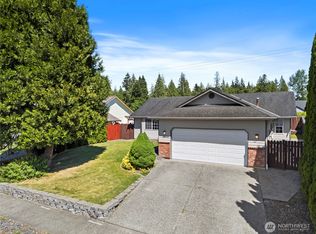
- $575,0003 bd2 ba1.3k sqft18505 Ballantrae Dr, Arlington, WA 98223Sold
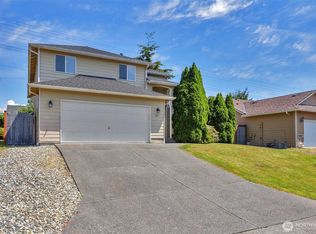
- $625,0003 bd3 ba1.6k sqft18411 Ballantrae Dr, Arlington, WA 98223For Sale
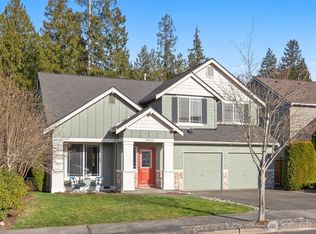
- $760,0004 bd3 ba2.1k sqft18525 Teeside Ln, Arlington, WA 98223Sold
- $565,0003 bd2 ba1.5k sqft18427 Teeside Ln, Arlington, WA 98223Pending

- $655,0003 bd2 ba1.3k sqft18412 Greenock Ct, Arlington, WA 98223Sold
- $562,2003 bd2 ba1.3k sqft18505 Ballantrae Dr NE, Arlington, WA 98223Off Market
- $603,0003 bd2 ba1.4k sqft7706 Inverness Dr, Arlington, WA 98223Off Market
- $571,0003 bd2 ba1.4k sqft18501 E Country Club Dr, Arlington, WA 98223Sold
Nearby schools
GreatSchools rating
- 5/10Pioneer Elementary SchoolGrades: K-5Distance: 0.2 mi
- 6/10Haller Middle SchoolGrades: 6-8Distance: 1.9 mi
- 8/10Arlington High SchoolGrades: 9-12Distance: 0.5 mi
Schools provided by the listing agent
- Elementary: Pioneer Elem
- Middle: Haller Middle Sch
- High: Arlington High
Source: NWMLS as distributed by MLS GRID. This data may not be complete. We recommend contacting the local school district to confirm school assignments for this home.
Get a cash offer in 3 minutes
Find out how much your home could sell for in as little as 3 minutes with a no-obligation cash offer.
Estimated market value
$625,100
Get a cash offer in 3 minutes
Find out how much your home could sell for in as little as 3 minutes with a no-obligation cash offer.
Estimated market value
$625,100
- Washington
- Snohomish County
- Arlington
- 98223
- Hilltop
- 18509 Ballantrae Drive
Nearby cities
Nearby neighborhoods
Nearby zip codes
Other Arlington Topics
