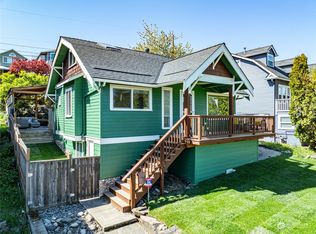
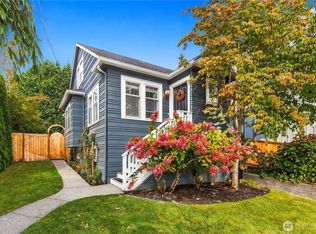
Classic Craftsman character meets exceptional flexibility in this stylish West Seattle home. Bright interiors feature refinished hardwoods, crown molding and a dining room overlooking the private backyard. The refreshed kitchen shines with new quartz counters and backsplash, stainless steel appliances, large island and French doors to the deck for effortless entertaining. Upstairs, two bedrooms offer city and Cascade views, plus updated carpeting and a refreshed bath with skylight. The finished lower level adds a private guest bedroom with sitting area, 3/4 bath, second living space, bonus room and separate entry. Outside, enjoy front porch, deck and a new patio designed to capture Mt. Rainier views. New furnace, abundant storage and flexible spaces throughout. Walk to groceries, dining and the Farmers Market, with Admiral and Alaska Junction close by.
Pending
Listed by: Windermere RE Greenwood • Junior Torres • 206-854-5596
$1,195,000
4125 38th Avenue SW, Seattle, WA 98126
4beds
2,200sqft
Single Family Residence
Built in 1922
5,174 Square Feet Lot
$-- Zestimate®
$543/sqft
$-- HOA
What's special
- --
- on Zillow
- 639
- views
- 95
- saves
Zillow last checked:
Listing updated:
Listed by:
Junior Torres 206-854-5596 junior@windermere.com,
Windermere RE Greenwood
Source: NWMLS as distributed by MLS GRID,MLS#: 2584311
Facts & features
Interior
Bedrooms & bathrooms
- Bedrooms: 4
- Bathrooms: 3
- Full bathrooms: 2
- 3/4 bathrooms: 1
- Main level bathrooms: 1
- Main level bedrooms: 1
Primary bedroom
- Level: Second
Bedroom
- Level: Main
Bedroom
- Level: Lower
Bedroom
- Level: Second
Bathroom full
- Level: Second
Bathroom full
- Level: Main
Bathroom three quarter
- Level: Lower
Den office
- Level: Lower
Dining room
- Level: Main
Entry hall
- Level: Main
Family room
- Level: Lower
Kitchen with eating space
- Level: Main
Living room
- Level: Main
Heating
- Heat Pump, High Efficiency (Unspecified), Electric, Natural Gas
Cooling
- Forced Air, Heat Pump
Appliances
- Included: Dishwasher, Disposal, Dryer, Refrigerator, Stove(s)/Range(s), Washer, Dishwasher(s), Dryer(s), Garbage Disposal, Refrigerator(s), Washer(s)
Features
- Bath Off Primary, Dining Room
- Flooring: Bamboo/Cork, Hardwood, Vinyl Plank, Carpet
- Doors: French Doors
- Windows: Dbl Pane/Storm Window, Skylight(s)
- Basement: Daylight,Finished
- Has fireplace: No
Interior area
- Total structure area: 2,200
- Total interior livable area: 2,200 sqft
Property
Parking
- Parking features: None
Features
- Levels: One and One Half
- Stories: 1
- Entry location: Main
- Patio & porch: Bath Off Primary, Dbl Pane/Storm Window, Dining Room, French Doors, Skylight(s), Vaulted Ceiling(s), Walk-In Closet(s)
- Has view: Yes
- View description: City, Mountain(s), Territorial
Lot
- Size: 5,174 Square Feet
- Features: Curbs, Paved, Sidewalk, Deck, Fenced-Partially, Gas Available, High Speed Internet, Patio
- Topography: Terraces
- Residential vegetation: Fruit Trees, Garden Space
Details
- Parcel number: 0952003370
- Zoning: Seattle-NR3
- Zoning description: Jurisdiction: City
- Special conditions: Standard
Construction
Type & style
- Home type: SingleFamily
- Architectural style: Craftsman,1 1/2 Stry w/Bsmt
- Property subtype: Single Family Residence
Materials
- Cement Planked, Cement Plank
- Foundation: Block, Poured Concrete
- Roof: Composition
Condition
- Very Good
- Year built: 1922
Utilities & green energy
- Electric: Company: Seattle City Light
- Sewer: Sewer Connected, Company: Seattle Public Utilities
- Water: Public, Company: Seattle Public Utilities
Community & HOA
Community
- Subdivision: Belvidere
Location
- Region: Seattle
Financial & listing details
- Price per square foot: $543/sqft
- Tax assessed value: $1,131,000
- Annual tax amount: $11,934
- Date on market: 9/25/2026
- Listing terms: Conventional,FHA,VA Loan
- Inclusions: Dishwasher(s), Dryer(s), Garbage Disposal, Refrigerator(s), Stove(s)/Range(s), Washer(s)
Estimated market value
Not available
Estimated sales range
Not available
Not available
Price history
| Date | Event | Price |
|---|---|---|
| 2/5/2021 | Sold | $940,000+8%$427/sqft |
Source:  NWMLS as distributed by MLS GRID #1716424 Report a problem | ||
| 1/19/2021 | Pending sale | $870,000$395/sqft |
Source: NWMLS as distributed by MLS GRID #1716424 Report a problem | ||
| 1/14/2021 | Listed for sale | $870,000+98.7%$395/sqft |
Source: NWMLS as distributed by MLS GRID #1716424 Report a problem | ||
| 12/7/2010 | Sold | $437,800-2.7%$199/sqft |
Source: NWMLS as distributed by MLS GRID #119196 Report a problem | ||
| 10/31/2010 | Pending sale | $449,950$205/sqft |
Source: Windermere Real Estate Company #119196 Report a problem | ||
| 10/8/2010 | Price change | $449,950-5.3%$205/sqft |
Source: Windermere Real Estate Company #119196 Report a problem | ||
| 8/19/2010 | Price change | $474,950-5%$216/sqft |
Source: Windermere Real Estate Company #119196 Report a problem | ||
| 7/11/2010 | Listed for sale | $499,950+28.2%$227/sqft |
Source: Windermere Real Estate Company #100717 Report a problem | ||
| 3/22/2005 | Sold | $390,000$177/sqft |
Source: NWMLS as distributed by MLS GRID #25010608 Report a problem | ||
Public tax history
| Year | Property taxes | Tax assessment |
|---|---|---|
| 2025 | $11,935 +15.3% | $1,131,000 +7.6% |
| 2024 | $10,355 +10.3% | $1,051,000 +9.9% |
| 2023 | $9,386 +12.5% | $956,000 +1.4% |
| 2022 | $8,345 +2.2% | $943,000 +10.8% |
| 2021 | $8,164 +18.6% | $851,000 +26.4% |
| 2020 | $6,884 +2.3% | $673,000 +0.9% |
| 2019 | $6,731 +10.4% | $667,000 -0.7% |
| 2018 | $6,099 -0.4% | $672,000 +14.1% |
| 2017 | $6,126 +36.7% | $589,000 +10.3% |
| 2016 | $4,481 | $534,000 +9.7% |
| 2015 | $4,481 | $487,000 +9.7% |
| 2014 | $4,481 | $444,000 +9.9% |
| 2013 | $4,481 | $404,000 +9.8% |
| 2012 | -- | $368,000 -5.2% |
| 2011 | -- | $388,000 -0.5% |
| 2010 | -- | $390,000 |
| 2009 | -- | $390,000 +4.6% |
| 2007 | -- | $373,000 +5.7% |
| 2006 | -- | $353,000 -5.9% |
| 2005 | -- | $375,000 +48.8% |
| 2001 | $2,990 +27% | $252,000 +34.8% |
| 2000 | $2,354 | $187,000 |
Find assessor info on the county website
Monthly payment
Est. payment
Payment breakdown
Explore the cost of this home by adjusting the details. Changes won't be saved.Climate risks
Neighborhood: Genesee
Nearby schools
Schools provided by the listing agent
- Elementary: Genesee Hill Elementary
- Middle: Madison Mid
- High: West Seattle High
Source: NWMLS as distributed by MLS GRID. This data may not be complete. We recommend contacting the local school district to confirm school assignments for this home.


Similar homes
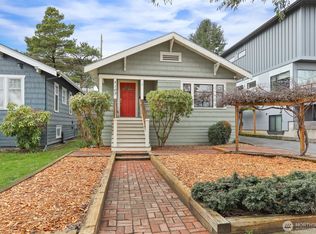
- $1,099,0004 bd3 ba2.3k sqft2106 Fairmount Avenue SW, Seattle, WA 98126Active
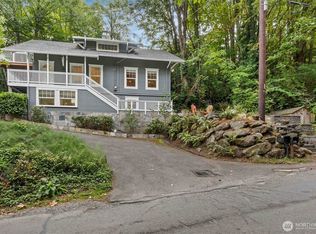 MLS ID #2592197, Janine Rasey. NWMLS as distributed by MLS GRID
- $878,0003 bd2 ba1.9k sqft3257 30th Ave SW, Seattle, WA 98126Active
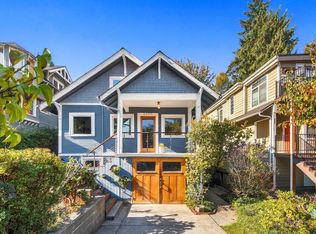 MLS ID #2596271, Ghada Abdellatif. NWMLS as distributed by MLS GRID
- $1,050,0004 bd2 ba2.1k sqft3613 35th Avenue SW, Seattle, WA 98126Active
 MLS ID #2578308, Blair K. Stacks. NWMLS as distributed by MLS GRID
- $1,195,9994 bd3 ba2.7k sqft5436 44th Avenue SW, Seattle, WA 98136Active
 MLS ID #2590818, Lorna Ava. NWMLS as distributed by MLS GRID
