Skip main navigation
Sold
  • Listed by: Windermere RE Greenwood • Kathe Trost
    Bought with: Windermere Real Estate Midtown
    $850,000

    2115 N 178th Street, Shoreline, WA 98133

    3beds
    1,850sqft
    Single Family Residence
    Built in 1960
    7,200 Square Feet Lot
    $849,400 Zestimate®
    $459/sqft
    $3,687 Estimated rent

    Home value

    $849,400

    $790,000 - $917,000

    $3,687/mo

    Zestimate® history
    Loading
    Loading...

    Owner options

    List your home for rent

    $3,687/mo

    Rent Zestimate®

    Find your next renter with Zillow Rental Manager. Plus, with online applications, you can quickly screen prospective tenants – for free.

    Learn more

    $3,687/mo

    Rent Zestimate®

    Refinance and save

    $5,161/mo

    Est. payment

    Refinancing to a lower rate could help reduce your monthly payments and save thousands over the life of the loan.

    See today's rates

    $5,161/mo

    Est. payment

    Explore your selling options

    Work with a Zillow partner agent

    Leverage their expertise and Zillow's premium Showcase listings to get your home seen by more buyers.

    Get started

    List with your own agent

    Get your home in front of millions of buyers by listing it on Zillow.

    Learn how to do it

    Sell it yourself

    Take full control of how buyers see your home on Zillow by listing For Sale by Owner (FSBO).

    List your home

    What's special

    Ample guest parkingMultiple fruit treesOpen kitchen floorplanRaised bedsRefinished hardwoodsNew windowsSecurity system
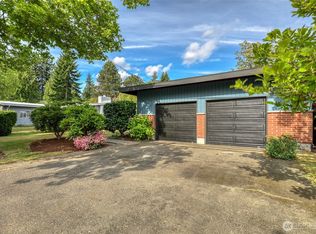
    Meticulously maintained, private & perfectly situated just blocks from multiple parks, light rail, coveted Shoreline schools, Trader Joe's and many other area amenities. This home boasts an array of updates and lifestyle conveniences to include; era relevant character, fresh paint, new windows and fence, A/C, security system, tons of storage throughout, open kitchen floorplan with an abundance of cabinets, refinished hardwoods, Primary bedroom with en suite, gas hot water heater & furnace, laundry room w/utility sink, fireplaces on both levels, double car garage with electric openers, ample guest parking, covered entertainment deck and an expansive lower patio. The secluded and completely fenced backyard has no shortage of areas to relax and enjoy views of your gardening oasis with raised beds, multiple fruit trees, spectacular wildlife displays and beautiful low maintenance PNW vegetation. Professional pre-inspection and sewer scope provided.

    Zillow last checked:

    Listing updated:

    Offers reviewed: Jul 14
    Listed by:

    Kathe Trost,

    Windermere RE Greenwood,

    Jen Post,

    Windermere RE Greenwood

    Bought with:

    Shelley Miller, 75556

    Windermere Real Estate Midtown

    Source: NWMLS as distributed by MLS GRID,MLS#: 2548826MLS Logo

    Facts & features

    Interior

    Bedrooms & bathrooms
    • Bedrooms: 3
    • Bathrooms: 3
    • Full bathrooms: 1
    • 3/4 bathrooms: 1
    • 1/2 bathrooms: 1
    • Main level bathrooms: 2
    • Main level bedrooms: 3
    Primary bedroom
    • Level: Main
    Bedroom
    • Level: Main
    Bedroom
    • Level: Main
    Bathroom full
    • Level: Main
    Bathroom three quarter
    • Level: Main
    Other
    • Level: Lower
    Dining room
    • Level: Main
    Entry hall
    • Level: Split
    Family room
    • Level: Lower
    Kitchen with eating space
    • Level: Main
    Living room
    • Level: Main
    Utility room
    • Level: Lower
    Heating
    • Fireplace, Forced Air, Electric, Natural Gas
    Cooling
    • Forced Air
    Appliances
    • Included: Dishwasher, Disposal, Dryer, Microwave, Refrigerator, See Remarks, Stove(s)/Range(s), Washer, Dishwasher(s), Dryer(s), Garbage Disposal, Microwave(s), Refrigerator(s), Washer(s)
    Features
    • Bath Off Primary, Dining Room
    • Flooring: Hardwood, Laminate, Slate
    • Windows: Dbl Pane/Storm Window
    • Basement: Daylight,Finished
    • Number of fireplaces: 2
    • Fireplace features: Wood Burning, Lower Level: 1, Main Level: 1, Fireplace
    Interior area
    • Total structure area: 1,850
    • Total interior livable area: 1,850 sqft

    Property

    Parking
    • Total spaces: 4
    • Parking features: Driveway, Attached Garage, Off Street, RV Parking
    • Has attached garage: Yes
    • Covered spaces: 2
    • Uncovered spaces: 2
    Features
    • Levels: Multi/Split
    • Entry location: Split
    • Patio & porch: Bath Off Primary, Dbl Pane/Storm Window, Dining Room, Fireplace, Security System
    • Has view: Yes
    • View description: Territorial
    Lot
    • Size: 7,200 Square Feet
    • Features: Curbs, Paved, Deck, Fenced-Fully, Gas Available, Patio, RV Parking, Shop
    • Topography: Level
    • Residential vegetation: Fruit Trees, Garden Space
    Details
    • Parcel number: 278310019007
    • Zoning: NR2
    • Zoning description: Jurisdiction: City
    • Special conditions: Standard

    Construction

    Type & style
    • Home type: SingleFamily
    • Architectural style: Split Entry
    • Property subtype: Single Family Residence
    Materials
    • Wood Siding
    • Foundation: Poured Concrete
    • Roof: Composition
    Condition
    • Good
    • Year built: 1960

    Utilities & green energy

    • Electric: Company: Seattle City Light
    • Sewer: Sewer Connected, Company: City of Shoreline Wastewater Utility
    • Water: Public, Company: North City Water District

    Community & HOA

    Community
    • Security: Security System
    • Subdivision: Meridian Park
    Location
    • Region: Seattle

    Financial & listing details

    • Price per square foot: $459/sqft
    • Tax assessed value: $752,000
    • Annual tax amount: $8,176
    • Offers reviewed: 07/14/2026
    • Date on market: 7/25/2026
    • Cumulative days on market: 6 days
    • Listing terms: Conventional,FHA,VA Loan
    • Inclusions: Dishwasher(s), Dryer(s), Garbage Disposal, Microwave(s), Refrigerator(s), See Remarks, Stove(s)/Range(s), Washer(s)

    Price history

    DateEventPrice
    7/30/2026Sold$850,000+0.6%$459/sqft
    Source: NWMLS as distributed by MLS GRID #2548826 Report a problem
    7/14/2026Pending sale$845,000$457/sqft
    Source: NWMLS as distributed by MLS GRID #2548826 Report a problem
    7/8/2026Listed for sale$845,000+434.8%$457/sqft
    Source: NWMLS as distributed by MLS GRID #2548826 Report a problem
    11/20/1996Sold$158,000$85/sqft
    Source: Public Record Report a problem

    Public tax history

    YearProperty taxesTax assessment
    2025$8,176 +2%$752,000 +4.2%
    2024$8,015 +6.3%$722,000 +15%
    2023$7,539 -2%$628,000 -14%
    2022$7,690 +9.1%$730,000 +21.3%
    2021$7,049 +12%$602,000 +24.1%
    2020$6,294 +0.9%$485,000 -0.2%
    2019$6,240 +9.3%$486,000 +7.3%
    2018$5,708 +5%$453,000 +5.8%
    2017$5,436 +25.4%$428,000 +16.6%
    2016$4,335 $367,000 +9.9%
    2015$4,335 $334,000 +3.1%
    2014$4,335 $324,000 +26.1%
    2013$4,335 $257,000 +8%
    2012-- $238,000 -11.9%
    2011-- $270,000 -6.3%
    2010-- $288,000
    2009-- $288,000 -5.9%
    2007-- $306,000 +8.1%
    2006-- $283,000 +8%
    2005-- $262,000 +21.3%
    2001$3,135 +0.9%$216,000 +9.6%
    2000$3,107 $197,000
    Find assessor info on the county website

    Neighborhood: Meridian Park

    Nearby schools

    GreatSchools rating
    Get a cash offer in 3 minutes
    Find out how much your home could sell for in as little as 3 minutes with a no-obligation cash offer.
    Estimated market value
    $849,400
    Get a cash offer in 3 minutes
    Find out how much your home could sell for in as little as 3 minutes with a no-obligation cash offer.
    Estimated market value
    $849,400