Skip main navigation
Sold
  • Listed by: Redfin
    Bought with: SPIRE ONE Realty
    $1,330,000

    8351 Jones Avenue NW, Seattle, WA 98117

    4beds
    2,483sqft
    Single Family Residence
    Built in 1940
    3,998.81 Square Feet Lot
    $1,290,500 Zestimate®
    $536/sqft
    $5,634 Estimated rent

    Home value

    $1,290,500

    $1.19M - $1.41M

    $5,634/mo

    Zestimate® history
    Loading
    Loading...

    Owner options

    List your home for rent

    $5,634/mo

    Rent Zestimate®

    Find your next renter with Zillow Rental Manager. Plus, with online applications, you can quickly screen prospective tenants – for free.

    Learn more

    $5,634/mo

    Rent Zestimate®

    Refinance and save

    $8,031/mo

    Est. payment

    Refinancing to a lower rate could help reduce your monthly payments and save thousands over the life of the loan.

    See today's rates

    $8,031/mo

    Est. payment

    Explore your selling options

    Work with a Zillow partner agent

    Leverage their expertise and Zillow's premium Showcase listings to get your home seen by more buyers.

    Get started

    List with your own agent

    Get your home in front of millions of buyers by listing it on Zillow.

    Learn how to do it

    Sell it yourself

    Take full control of how buyers see your home on Zillow by listing For Sale by Owner (FSBO).

    List your home

    What's special

    Open layout kitchenBamboo flooringSolar panelsLower levelSizable bonus roomSoaring ceilingsLots of storage
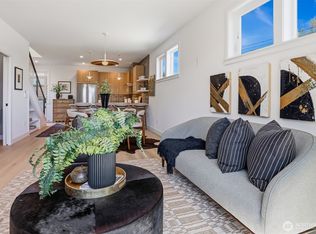
    Custom built -2015 effective year w modern architecture located in beautiful Loyal Heights. 4-Star Built Green home w solar panels. Features include bamboo flooring thru-out main floor. Slider to private patio lit up by hanging lights. Bird/bee houses stay! Raspberries on side for summer snacking. Soaring ceilings & privacy placed windows. Open layout kitchen has Bosch appl, garbage cabinet, pull out drawers, & lots of storage. Primary on main w WIC & elegant 3/4 bath w 2 sinks & large skylight. Lower level has 3 bed, laundry, & sizable bonus room. 1 car detached garage w Tesla charger. Cat5! Mini splits w AC! Home battery backup!! Energy Performance Score 11,000kWh. Short stroll to Larsen's Bakery, N Beach Park, & LH Community Center.

    Zillow last checked:

    Listing updated:

    Listed by:

    Julie Lutovsky,

    Redfin

    Bought with:

    Lauren GeRoy, 27124

    SPIRE ONE Realty

    Source: NWMLS as distributed by MLS GRID,MLS#: 2416083MLS Logo

    Facts & features

    Interior

    Bedrooms & bathrooms
    • Bedrooms: 4
    • Bathrooms: 3
    • Full bathrooms: 1
    • 3/4 bathrooms: 1
    • 1/2 bathrooms: 1
    • Main level bathrooms: 2
    • Main level bedrooms: 1
    Primary bedroom
    • Level: Main
    Bedroom
    • Level: Lower
    Bedroom
    • Level: Lower
    Bedroom
    • Level: Lower
    Bathroom full
    • Level: Lower
    Bathroom three quarter
    • Level: Main
    Other
    • Level: Main
    Dining room
    • Level: Main
    Entry hall
    • Level: Main
    Kitchen with eating space
    • Level: Main
    Living room
    • Level: Main
    Rec room
    • Level: Lower
    Utility room
    • Level: Lower
    Heating
    • Ductless, Heat Pump, High Efficiency (Unspecified), Wall Unit(s), Electric, Solar PV, Solar (Unspecified)
    Cooling
    • Ductless, Heat Pump, High Efficiency (Unspecified)
    Appliances
    • Included: Dishwasher(s), Disposal, Dryer(s), Microwave(s), Refrigerator(s), Stove(s)/Range(s), Washer(s), Garbage Disposal, Water Heater: Electric, Water Heater Location: Utility Room
    Features
    • Bath Off Primary, Ceiling Fan(s), Dining Room, High Tech Cabling
    • Flooring: Bamboo/Cork, Other, Carpet
    • Windows: Double Pane/Storm Window, Skylight(s)
    • Basement: Daylight,Finished
    • Has fireplace: No
    Interior area
    • Total structure area: 2,483
    • Total interior livable area: 2,483 sqft

    Property

    Parking
    • Total spaces: 1
    • Parking features: Driveway, Detached Garage
    • Garage spaces: 1
    Features
    • Levels: One
    • Stories: 1
    • Entry location: Main
    • Patio & porch: Bath Off Primary, Ceiling Fan(s), Double Pane/Storm Window, Dining Room, High Tech Cabling, Skylight(s), Vaulted Ceiling(s), Walk-In Closet(s), Water Heater
    • Has view: Yes
    • View description: Territorial
    Lot
    • Size: 3,998 sqft
    • Dimensions: 4000
    • Features: Curbs, Paved, Sidewalk, Cable TV, Electric Car Charging, Fenced-Partially, Gas Available, High Speed Internet, Patio
    • Topography: Level
    • Residential vegetation: Garden Space
    Details
    • Parcel number: 6021500970
    • Zoning description: Jurisdiction: City
    • Special conditions: Standard

    Construction

    Type & style
    • Home type: SingleFamily
    • Property subtype: Single Family Residence
    Materials
    • Cement Planked, Wood Siding, Cement Plank
    • Foundation: Poured Concrete
    • Roof: Composition,Flat,Torch Down
    Condition
    • Year built: 1940
    • Major remodel year: 2015
    Details
    • Builder name: Green Canopy

    Utilities & green energy

    • Electric: Company: Seattle City Light
    • Sewer: Sewer Connected, Company: Seattle Public Utilities
    • Water: Public, Company: Seattle Public Utilities
    • Utilities for property: Comcast, Comcast
    Green energy
    • Green verification: Built Green™
    • Energy generation: Solar

    Community & neighborhood

    Location
    • Region: Seattle
    • Subdivision: Loyal Heights

    Other

    Other facts
    • Listing terms: Conventional
    • Cumulative days on market: 210 days

    Price history

    DateEventPrice
    9/3/2025Sold$1,330,000-6.7%$536/sqft
    Source: NWMLS as distributed by MLS GRID #2416083 Report a problem
    8/16/2025Pending sale$1,424,750$574/sqft
    Source: NWMLS as distributed by MLS GRID #2416083 Report a problem
    8/2/2025Listed for sale$1,424,750+62.8%$574/sqft
    Source: NWMLS as distributed by MLS GRID #2416083 Report a problem
    4/8/2015Sold$874,9500%$352/sqft
    Source: NWMLS as distributed by MLS GRID #757888 Report a problem
    9/17/2014Listed for sale$875,000+153.6%$352/sqft
    Source: Green Canopy Homes Report a problem
    5/30/2014Sold$345,000$139/sqft
    Source: Public Record Report a problem

    Public tax history

    YearProperty taxesTax assessment
    2025$13,583 +11.3%$1,308,000 +3.6%
    2024$12,204 +11.1%$1,263,000 +9.5%
    2023$10,981 -11.1%$1,153,000 -20.9%
    2022$12,349 +3.8%$1,458,000 +12.8%
    2021$11,900 +12.5%$1,293,000 +19.1%
    2020$10,574 -8.9%$1,086,000 -10.3%
    2019$11,608 +11.2%$1,211,000 -0.1%
    2018$10,440 -1.9%$1,212,000 +12.8%
    2017$10,638 +163.6%$1,074,000 +112.3%
    2016$4,036 $506,000 +10.5%
    2015$4,036 $458,000 +12.8%
    2014$4,036 $406,000 +8.6%
    2013$4,036 $374,000 +13.7%
    2012-- $329,000 +138.2%
    2011-- $138,100
    2010-- $138,100
    2009-- $138,100
    2007-- $138,100
    2006-- $138,100
    2005-- $138,100
    2001$563 +1.7%$138,100
    2000$554 $138,100

    Find assessor info on the county website

    Neighborhood: Loyal Heights

    Nearby schools

    GreatSchools rating
    Schools provided by the listing agent
    • Elementary: Loyal Heights
    • Middle: Whitman Mid
    • High: Ballard High

    Source: NWMLS as distributed by MLS GRID. This data may not be complete. We recommend contacting the local school district to confirm school assignments for this home.

    Get a cash offer in 3 minutes
    Find out how much your home could sell for in as little as 3 minutes with a no-obligation cash offer.
    Estimated market value
    $1,290,500
    Get a cash offer in 3 minutes
    Find out how much your home could sell for in as little as 3 minutes with a no-obligation cash offer.
    Estimated market value
    $1,290,500