Skip main navigation
Sold
  • Listed by: Coldwell Banker Bain • John Lux
    Bought with: COMPASS
    $1,250,000

    11116 116th Avenue NE #4, Kirkland, WA 98033

    3beds
    1,809sqft
    Single Family Residence, Condominium
    Built in 2025
    4,534 Square Feet Lot
    $1,244,100 Zestimate®
    $691/sqft
    $5,659 Estimated rent

    Home value

    $1,244,100

    Estimated sales range

    Not available

    $5,659/mo

    Zestimate® history
    Loading
    Loading...

    Owner options

    List your home for rent

    $5,659/mo

    Rent Zestimate®

    Find your next renter with Zillow Rental Manager. Plus, with online applications, you can quickly screen prospective tenants – for free.

    Learn more

    $5,659/mo

    Rent Zestimate®

    Refinance and save

    $7,783/mo

    Est. payment

    Refinancing to a lower rate could help reduce your monthly payments and save thousands over the life of the loan.

    See today's rates

    $7,783/mo

    Est. payment

    Explore your selling options

    Work with a Zillow partner agent

    Leverage their expertise and Zillow's premium Showcase listings to get your home seen by more buyers.

    Get started

    List with your own agent

    Get your home in front of millions of buyers by listing it on Zillow.

    Learn how to do it

    Sell it yourself

    Take full control of how buyers see your home on Zillow by listing For Sale by Owner (FSBO).

    List your home

    What's special

    Sleek electric fireplaceStylish detailingPremium finishesHeated tile floorsModern farmhouse aesthetic
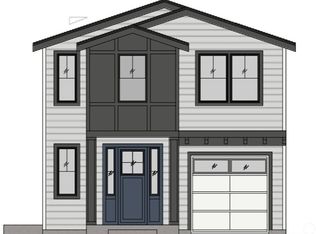
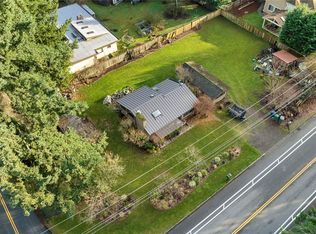
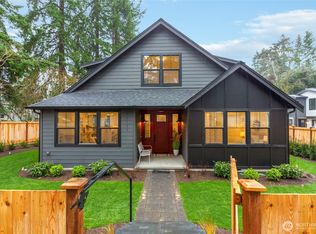
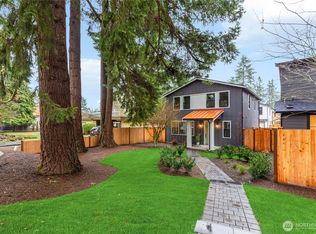
    ***50k Price Improvement***Introducing Wood’s Cottages at Forbes Creek—an intimate collection of just four homes set in a desirable location close to neighborhood parks and picturesque walking trails. This stunning residence offers 1,809 square feet of well-planned living space, featuring three bedrooms—including two private primary suites—and three and a half bathrooms. Designed with a modern farmhouse aesthetic, the home showcases a chef-inspired kitchen with stainless steel appliances, premium finishes, and stylish detailing. Heated tile floors and a sleek electric fireplace provide comfort and warmth year-round. Outside, enjoy a fully fenced and professionally landscaped yard complete with irrigation, perfect for outdoor living and entertaining. A one-car garage plus an additional dedicated parking space add everyday convenience to this exceptional home that seamlessly combines style, function, and quality craftsmanship.

    Zillow last checked:

    Listing updated:

    Listed by:

    John Lux,

    Coldwell Banker Bain

    Bought with:

    Brett Connaughton, 23030578

    COMPASS

    Brian Hopper, 24639

    COMPASS

    Source: NWMLS as distributed by MLS GRID,MLS#: 2482683MLS Logo

    Facts & features

    Interior

    Bedrooms & bathrooms
    • Bedrooms: 3
    • Bathrooms: 4
    • Full bathrooms: 2
    • 3/4 bathrooms: 1
    • 1/2 bathrooms: 1
    • Main level bathrooms: 2
    • Main level bedrooms: 1
    Primary bedroom
    • Level: Second
    Bedroom
    • Level: Second
    Bedroom
    • Level: Main
    Bathroom full
    • Level: Second
    Bathroom full
    • Level: Main
    Bathroom three quarter
    • Level: Second
    Other
    • Level: Main
    Bonus room
    • Level: Second
    Dining room
    • Level: Main
    Entry hall
    • Level: Main
    Great room
    • Level: Main
    Kitchen with eating space
    • Level: Main
    Heating
    • Fireplace, Ductless, Heat Pump, Electric, Natural Gas
    Cooling
    • Ductless, Heat Pump
    Appliances
    • Included: Dishwasher, Double Oven, Microwave, Refrigerator, Stove(s)/Range(s), Dishwasher(s), Microwave(s), Refrigerator(s), Cooking - Electric Hookup, Cooking-Gas, Cooking-Electric, Dryer-Electric, Washer
    • Laundry: Electric Dryer Hookup, Washer Hookup
    Features
    • Flooring: Ceramic Tile, Hardwood, Carpet
    • Number of fireplaces: 1
    • Fireplace features: Electric, Main Level: 1, Fireplace
    Interior area
    • Total structure area: 1,809
    • Total interior livable area: 1,809 sqft

    Property

    Parking
    • Total spaces: 1
    • Parking features: Individual Garage
    • Has garage: Yes
    • Covered spaces: 1
    Features
    • Levels: Two
    • Stories: 2
    • Entry location: Main
    • Patio & porch: Cooking-Electric, Cooking-Gas, Dryer-Electric, Fireplace, Ground Floor, Primary Bathroom, Walk-In Closet(s), Washer
    Lot
    • Size: 4,534 Square Feet
    Details
    • Parcel number: 3893100825
    • Special conditions: Standard

    Construction

    Type & style
    • Home type: SingleFamily
    • Architectural style: Modern,Condo (2 Levels)
    • Property subtype: Single Family Residence, Condominium
    Materials
    • Wood Siding
    • Roof: Composition
    Condition
    • New construction: Yes
    • Year built: 2025
    • Major remodel year: 2026

    Utilities & green energy

    • Electric: Company: PSE
    • Sewer: Company: City of Kirkland
    • Water: Company: City of Kirkland

    Community & HOA

    Community
    • Subdivision: Forbes Creek
    HOA
    • Services included: Common Area Maintenance
    • HOA fee: $200 annually
    Location
    • Region: Kirkland

    Financial & listing details

    • Price per square foot: $691/sqft
    • Date on market: 3/30/2026
    • Cumulative days on market: 139 days
    • Listing terms: Conventional,FHA
    • Inclusions: Dishwasher(s), Double Oven, Microwave(s), Refrigerator(s), Stove(s)/Range(s)

    Price history

    DateEventPrice
    7/16/2026Sold$1,250,000-4.6%$691/sqft
    Source: NWMLS as distributed by MLS GRID #2482683 Report a problem
    7/8/2026Pending sale$1,310,000$724/sqft
    Source: NWMLS as distributed by MLS GRID #2482683 Report a problem
    6/25/2026Price change$1,310,000-6.1%$724/sqft
    Source: NWMLS as distributed by MLS GRID #2482683 Report a problem
    6/12/2026Price change$1,395,000-3.5%$771/sqft
    Source: NWMLS as distributed by MLS GRID #2482683 Report a problem
    5/29/2026Price change$1,445,000-1.7%$799/sqft
    Source: NWMLS as distributed by MLS GRID #2482683 Report a problem
    4/2/2026Price change$1,470,000-3.3%$813/sqft
    Source: NWMLS as distributed by MLS GRID #2482683 Report a problem
    3/19/2026Price change$1,520,000-6.2%$840/sqft
    Source: NWMLS as distributed by MLS GRID #2482683 Report a problem
    3/5/2026Price change$1,620,000-1.8%$896/sqft
    Source: NWMLS as distributed by MLS GRID #2482683 Report a problem
    2/19/2026Listed for sale$1,650,000$912/sqft
    Source: NWMLS as distributed by MLS GRID #2482683 Report a problem

    Public tax history

    Tax history is unavailable.

    Neighborhood: Totem Lake

    Nearby schools

    GreatSchools rating
    Schools provided by the listing agent
    • Elementary: Bell Elem
    • Middle: Finn Hill Middle
    • High: Juanita High

    Source: NWMLS as distributed by MLS GRID. This data may not be complete. We recommend contacting the local school district to confirm school assignments for this home.

    Get a cash offer in 3 minutes
    Find out how much your home could sell for in as little as 3 minutes with a no-obligation cash offer.
    Estimated market value
    $1,244,100
    Get a cash offer in 3 minutes
    Find out how much your home could sell for in as little as 3 minutes with a no-obligation cash offer.
    Estimated market value
    $1,244,100