Welcome to The Grove, a 3 home community built by Imagine Homes. Home 3 is the first to be available and features the largest lot in the community. Each home blends modern farmhouse aesthetic with designer finishes & thoughtful attention to detail throughout. Set in Rose Hill, all homes feature 3 large bedrooms, 2 parking spaces including a 1 car garage, & fully fenced yards with lighting & irrigation. This home is set back from the road for added privacy, with a striking arched entryway and steel & fluted glass door that creates a memorable first impression. The luxurious kitchen is boasts Bertazzoni appliances, quartz countertops with a beveled edge, white oak island with additional storage, & a refined 2 tone palette with full height Belmont cabinetry & paneled appliances. Oak hardwoods flow throughout the main level to a large dining & great room with natural gas fireplace. Hardwoods continue up the stairs to 3 beds, including a spacious primary suite beautifully appointed with accent walls, vaulted ceilings, Berber carpets, & a walk in closet with organizers. Refined features are seen throughout, with elegant black on black windows, curated Brizo & Delta fixtures, designer lighting, privacy glass, & a beautifully landscaped backyard offering the largest lawn. With EV prewiring in the garage, Ring doorbell, & gas cooking, this is an offering that elevates everyday living beyond a typical cottage. - Refined new construction in a connected Kirkland location.
Sold
Listed by: Windermere Real Estate/East • Max Rombakh
Bought with: eXp Realty
$1,674,950
12603 NE 80th Street, Kirkland, WA 98033
3beds
1,781sqft
Single Family Residence, Condominium
Built in 2026
4,229 Square Feet Lot
$1,671,800 Zestimate®
$940/sqft
$4,890 Estimated rent
Home value
$1,671,800
$1.59M - $1.76M
$4,890/mo
Zestimate® history
Owner options
List your home for rent
$4,890/mo
Rent Zestimate®
Find your next renter with Zillow Rental Manager. Plus, with online applications, you can quickly screen prospective tenants – for free.
$4,890/mo
Rent Zestimate®
Refinance and save
$10,441/mo
Est. payment
Refinancing to a lower rate could help reduce your monthly payments and save thousands over the life of the loan.
$10,441/mo
Est. payment
Explore your selling options
Work with a Zillow partner agent
Leverage their expertise and Zillow's premium Showcase listings to get your home seen by more buyers.
Get startedList with your own agent
Get your home in front of millions of buyers by listing it on Zillow.
Learn how to do itSell it yourself
Take full control of how buyers see your home on Zillow by listing For Sale by Owner (FSBO).
List your homeWhat's special
Natural gas fireplaceLuxurious kitchenDesigner lightingPrivacy glassGas cookingBertazzoni appliancesStriking arched entryway
Zillow last checked:
Listing updated:
Listed by:
Max Rombakh,
Windermere Real Estate/East
Bought with:
Steven Wang, 23023691
eXp Realty
Source: NWMLS as distributed by MLS GRID,MLS#: 2519672
Facts & features
Interior
Bedrooms & bathrooms
- Bedrooms: 3
- Bathrooms: 3
- Full bathrooms: 1
- 3/4 bathrooms: 1
- 1/2 bathrooms: 1
- Main level bathrooms: 1
Primary bedroom
- Level: Second
Bedroom
- Level: Second
Bedroom
- Level: Second
Bathroom full
- Level: Second
Bathroom three quarter
- Level: Second
Other
- Level: Main
Entry hall
- Level: Main
Great room
- Level: Main
Kitchen with eating space
- Level: Main
Utility room
- Level: Second
Heating
- Fireplace, Ductless, HRV/ERV System, Electric, Natural Gas
Cooling
- Ductless
Appliances
- Included: Dishwasher, Microwave, Refrigerator, Stove(s)/Range(s), Dishwasher(s), Microwave(s), Refrigerator(s), Water Heater: Hybrid, Water Heater Location: Closet Main Floor
Features
- Flooring: Ceramic Tile, Hardwood, Carpet
- Number of fireplaces: 1
- Fireplace features: Gas, Main Level: 1, Fireplace
Interior area
- Total structure area: 1,781
- Total interior livable area: 1,781 sqft
Property
Parking
- Total spaces: 3
- Parking features: Individual Garage
- Has garage: Yes
- Covered spaces: 1
- Uncovered spaces: 2
Features
- Levels: Two
- Stories: 2
- Entry location: Main
- Patio & porch: Fireplace, Primary Bathroom, Sprinkler System, Vaulted Ceiling(s), Walk-In Closet(s), Water Heater
- Has view: Yes
- View description: Territorial
Lot
- Size: 4,229 Square Feet
- Features: Corner Lot
Details
- Parcel number: 0925059109
- Special conditions: Standard
Construction
Type & style
- Home type: SingleFamily
- Architectural style: Condo (2 Levels)
- Property subtype: Single Family Residence, Condominium
Materials
- Cement Planked, Wood Siding, Cement Plank
- Roof: Composition
Condition
- New construction: Yes
- Year built: 2026
Utilities & green energy
- Electric: Company: PSE
- Sewer: Company: City of Kirkland
- Water: Company: City of Kirkland
Community & HOA
Community
- Subdivision: Rose Hill
HOA
- Services included: Common Area Maintenance
- HOA fee: $165 annually
- HOA phone: 000-000-0000
Location
- Region: Kirkland
Financial & listing details
- Price per square foot: $940/sqft
- Annual tax amount: $1
- Date on market: 7/22/2026
- Cumulative days on market: 5 days
- Listing terms: Conventional
- Inclusions: Dishwasher(s), Microwave(s), Refrigerator(s), Stove(s)/Range(s)
Price history
| Date | Event | Price |
|---|---|---|
| 6/26/2026 | Sold | $1,674,950$940/sqft |
Source:  NWMLS as distributed by MLS GRID #2519672 Report a problem NWMLS as distributed by MLS GRID #2519672 Report a problem | ||
| 5/11/2026 | Pending sale | $1,674,950$940/sqft |
Source: NWMLS as distributed by MLS GRID #2519672 Report a problem | ||
| 5/7/2026 | Listed for sale | $1,674,950$940/sqft |
Source: NWMLS as distributed by MLS GRID #2519672 Report a problem | ||
Public tax history
Tax history is unavailable.
Neighborhood: South Rose Hill
Nearby homes
- $1,410,0003 bd2 ba1.5k sqft12449 NE 80th St, Kirkland, WA 98033Sold

- $2,200,0003 bd1 ba1.5k sqft7847 126th Ave NE, Kirkland, WA 98033Sold
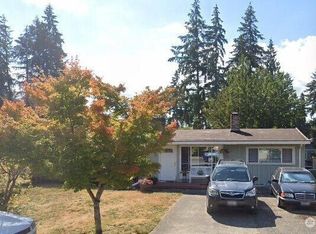
- $1,625,0003 bd3 ba1.8k sqft8004 126th Ave NE, Kirkland, WA 98033Sold
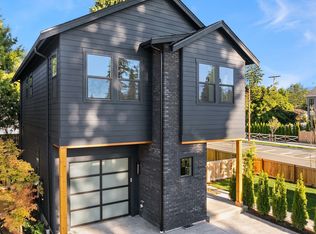
- $1,855,8003 bd3 ba2.2k sqft8003 126th Ave NE, Kirkland, WA 98033Sold

- $3,592,4115 bd4 ba4.3k sqft7829 126th Ave NE, Kirkland, WA 98033Sold
- $1,560,0003 bd3 ba1.8k sqft8008 126th Ave NE, Kirkland, WA 98033Sold
- $1,574,9503 bd3 ba1.7k sqft12605 NE 80th St, Kirkland, WA 98033New Construction
- $1,620,0003 bd3 ba1.8k sqft8012 126th Ave NE, Kirkland, WA 98033Sold
Nearby schools
GreatSchools rating
- 10/10Rose Hill Elementary SchoolGrades: K-5Distance: 0.2 mi
- 10/10Rose Hill Middle SchoolGrades: 6-8Distance: 0.7 mi
- 10/10Lake Washington High SchoolGrades: 9-12Distance: 0.5 mi
Schools provided by the listing agent
- Elementary: Rose Hill Elem
- Middle: Rose Hill Middle
- High: Lake Wash High
Source: NWMLS as distributed by MLS GRID. This data may not be complete. We recommend contacting the local school district to confirm school assignments for this home.
Get a cash offer in 3 minutes
Find out how much your home could sell for in as little as 3 minutes with a no-obligation cash offer.
Estimated market value
$1,671,800
Get a cash offer in 3 minutes
Find out how much your home could sell for in as little as 3 minutes with a no-obligation cash offer.
Estimated market value
$1,671,800
- Washington
- King County
- Kirkland
- 98033
- South Rose Hill
- 12603 NE 80th Street
Nearby cities
Nearby neighborhoods
Nearby zip codes
Other Kirkland Topics
