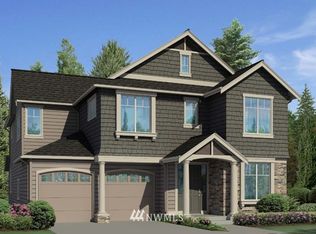
Stunning Briarcliff plan designed by Murrary Franklyn. Grand entry leads to immaculate open family room/kitchen area with Curved Staircase, Chef's Kitchen with island and separate eating nook, top of the line appliances, cupboards galore, butlers pantry, Patio, and double story Family Room boasting floor to ceiling windows! Dining Room, Living Room, Office/Den all with exquisite finishing. 3 car garage with storage. Grand Master Suite, En Suite Bath, Walk in Closets, and Large Upstairs Rec Room.
This property is not currently displayed as for sale or rent on Zillow. This may be different from what's on other websites or public sources.