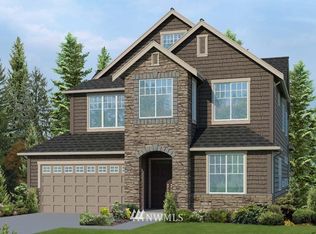
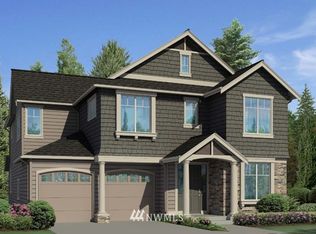
Immaculate Leschi plan designed by Murray Franklyn. This stunning floor plan is built for living, kitchen great room concept at it's best! Chef's kitchen with island, eating nook, pantry, and designed to entertain opens to great room with fireplace. Main floor also boasts living room, dining, den, and mud room. Upstairs master has vaulted ceiling, dual closets, and luxury spa bath. Spacious upstairs recreation room. Elegant 2 story living room with wall of windows is perfect for entertaining.
This property is not currently displayed as for sale or rent on Zillow. This may be different from what's on other websites or public sources.