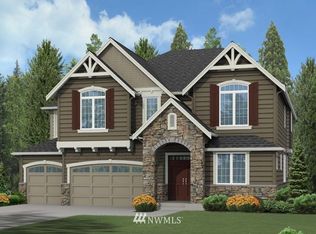
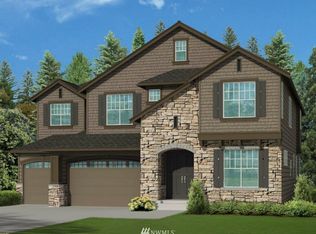
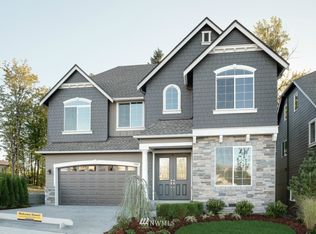
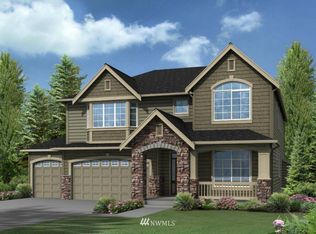
Exquisite Laurelhurst plan designed by Murray Franklyn. Open and airy floor plan with Chef's Kitchen including island, eating nook, walk-in pantry, and top of the line appliances and finishing. Adjacent family room with fireplace and optional built-in shelving. Dining, living, office, mud room, 3 car tandem garage. Master bedroom with amazing bathroom has spa tub, walk-in shower, dual vanities, and beautiful tile finishes, plus huge walk-in closet. This master suite is a true sanctuary.
This property is not currently displayed as for sale or rent on Zillow. This may be different from what's on other websites or public sources.