Gorgeous light-filled and inviting, this charming single-story home with Pine Lake deeded water access has been fully renovated. This home features 3 bedrooms, 2 bath, a flex room and outbuilding office space. All new kitchen cabinets with quartz countertop and all new stainless steel appliances. All new heating and AC split units have been installed. Tucked in a quiet dead end street accessing Pine Lake, with parks, trails and amenities just minutes away. Issaquah Schools. A must-see gem!
Pending
Listed by: Windermere Bellevue Commons • Mehdi Moftakhari Khalil
Price cut: $25K (5/29)
$1,075,000
2027 219th Lane SE, Sammamish, WA 98075
3beds
1,670sqft
:
Get pre-qualified$6,326/mo
Single Family Residence
Built in 1957
8,899 Square Feet Lot
$1,048,100 Zestimate®
$644/sqft
$-- HOA
What's special
Outbuilding office spaceFlex roomQuiet dead end streetLight-filled and inviting
- 84 days |
- 55 |
- 0 |
Zillow last checked:
Listing updated:
Listed by:
Mehdi Moftakhari Khalil,
Windermere Bellevue Commons,
Bentley Pugh,
Keller Williams North Seattle
Source: NWMLS as distributed by MLS GRID,MLS#: 2520566
Facts & features
Interior
Bedrooms & bathrooms
- Bedrooms: 3
- Bathrooms: 2
- Full bathrooms: 2
- Main level bathrooms: 2
- Main level bedrooms: 3
Primary bedroom
- Level: Main
Bedroom
- Level: Main
Bedroom
- Level: Main
Bathroom full
- Level: Main
Bathroom full
- Level: Main
Den office
- Level: Main
Dining room
- Level: Main
Entry hall
- Level: Main
Kitchen with eating space
- Level: Main
Utility room
- Level: Main
Heating
- 90%+ High Efficiency, Ductless, Electric
Cooling
- 90%+ High Efficiency, Ductless
Appliances
- Included: Dishwasher, Disposal, Dryer, Microwave, Refrigerator, Washer, Dishwasher(s), Dryer(s), Garbage Disposal, Microwave(s), Refrigerator(s), Washer(s), Water Heater: Electric, Water Heater Location: Utility room
Features
- Bath Off Primary, Ceiling Fan(s), Dining Room
- Flooring: Ceramic Tile
- Windows: Dbl Pane/Storm Window
- Basement: None
- Has fireplace: No
Interior area
- Total structure area: 1,670
- Total interior livable area: 1,670 sqft
Property
Parking
- Total spaces: 1
- Parking features: Attached Garage, RV Parking
- Has attached garage: Yes
- Covered spaces: 1
Features
- Levels: One
- Stories: 1
- Entry location: Main
- Patio & porch: Bath Off Primary, Ceiling Fan(s), Dbl Pane/Storm Window, Dining Room, Vaulted Ceiling(s), Walk-In Closet(s), Water Heater
Lot
- Size: 8,899 Square Feet
- Features: Dead End Street, Paved, Deck, Dock, Dog Run, Fenced-Fully, High Speed Internet, Outbuildings, Patio, RV Parking
- Topography: Level
- Residential vegetation: Garden Space
Details
- Parcel number: 0424069037
- Zoning description: Jurisdiction: City
- Special conditions: Standard
Construction
Type & style
- Home type: SingleFamily
- Architectural style: 1 Story
- Property subtype: Single Family Residence
Materials
- Cement Planked, Cement Plank
- Foundation: Poured Concrete
- Roof: Composition
Condition
- Updated/Remodeled
- Year built: 1957
- Major remodel year: 1957
Utilities & green energy
- Electric: Company: Puget Sound Energy
- Sewer: Available, Septic Tank
- Water: Public, Company: Sammamish Plateau
- Utilities for property: Comcast
Community & HOA
Community
- Features: CCRs
- Subdivision: Pine Lake
Location
- Region: Sammamish
Financial & listing details
- Price per square foot: $644/sqft
- Tax assessed value: $792,000
- Annual tax amount: $6,576
- Date on market: 5/25/2026
- Cumulative days on market: 68 days
- Listing terms: Conventional
- Inclusions: Dishwasher(s), Dryer(s), Garbage Disposal, Microwave(s), Refrigerator(s), Washer(s)
Estimated market value
$1,048,100
$996,000 - $1.10M
$3,832/mo
Price history
| Date | Event | Price |
|---|---|---|
| 6/10/2026 | Pending sale | $1,075,000$644/sqft |
Source:  NWMLS as distributed by MLS GRID #2520566 Report a problem NWMLS as distributed by MLS GRID #2520566 Report a problem | ||
| 5/29/2026 | Price change | $1,075,000-2.3%$644/sqft |
Source: NWMLS as distributed by MLS GRID #2520566 Report a problem | ||
| 5/8/2026 | Listed for sale | $1,100,000+41.9%$659/sqft |
Source: NWMLS as distributed by MLS GRID #2520566 Report a problem | ||
| 1/7/2025 | Sold | $775,000$464/sqft |
Source: NWMLS as distributed by MLS GRID #2320935 Report a problem | ||
Public tax history
| Year | Property taxes | Tax assessment |
|---|---|---|
| 2025 | $7,360 +11.9% | $792,000 +12.3% |
| 2024 | $6,576 +0.7% | $705,000 +5.5% |
| 2023 | $6,530 -8.9% | $668,000 -21.7% |
| 2022 | $7,168 +18.9% | $853,000 +48.9% |
| 2021 | $6,030 +44.6% | $573,000 +61.4% |
| 2020 | $4,169 -2% | $355,000 -5.1% |
| 2019 | $4,254 +12.3% | $374,000 +7.2% |
| 2018 | $3,789 -2% | $349,000 +6.1% |
| 2017 | $3,866 +18.4% | $329,000 +11.1% |
| 2016 | $3,266 | $296,000 +2.8% |
| 2015 | $3,266 | $288,000 +3.6% |
| 2014 | $3,266 | $278,000 +9.9% |
| 2013 | $3,266 | $253,000 +4.5% |
| 2012 | -- | $242,000 |
| 2011 | -- | $242,000 -1.6% |
| 2010 | -- | $246,000 |
| 2009 | -- | $246,000 +58.7% |
| 2007 | -- | $155,000 +14% |
| 2006 | -- | $136,000 +7.9% |
| 2005 | -- | $126,000 +26% |
| 2001 | $1,343 +4.3% | $100,000 +14.9% |
| 2000 | $1,288 | $87,000 |
Find assessor info on the county website
Monthly payment
Est. payment
Payment breakdown
Explore the cost of this home by adjusting the details. Changes won't be saved.Climate risks
Neighborhood: Pine Lake
Nearby schools
GreatSchools rating
- 10/10Creekside Elementary SchoolGrades: K-5Distance: 0.8 mi
- 9/10Pine Lake Middle SchoolGrades: 6-8Distance: 1 mi
- 10/10Skyline High SchoolGrades: 9-12Distance: 1 mi
Schools provided by the listing agent
- Elementary: Creekside Elem
- Middle: Pine Lake Mid
- High: Skyline High
Source: NWMLS as distributed by MLS GRID. This data may not be complete. We recommend contacting the local school district to confirm school assignments for this home.
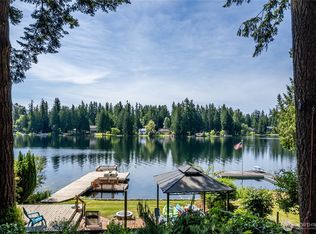
- $2,800,0004 bd4 ba3.6k sqft21905 SE 20th St, Sammamish, WA 98075Sold
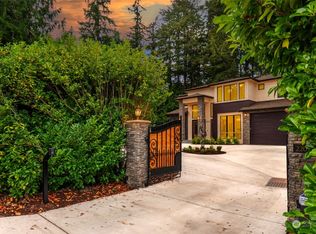
- $3,225,0005 bd3 ba3.2k sqft21827 SE 20th St, Sammamish, WA 98075Sold

- $2,250,0004 bd5 ba3.7k sqft22012 SE 20th St, Sammamish, WA 98075Sold
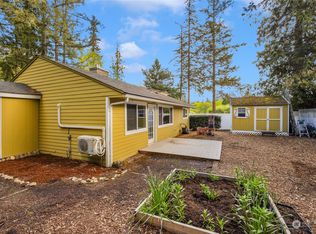
- $799,9992 bd2 ba860 sqft22004 SE 20th St, Sammamish, WA 98075Sold
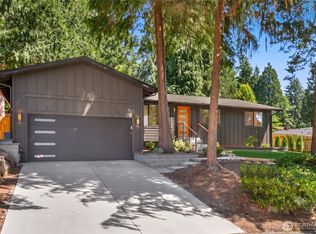
- $1,249,9503 bd2 ba1.4k sqft1928 218th Ln SE, Sammamish, WA 98075For Sale
- $1,185,0004 bd2 ba2.4k sqft1910 220th Ave SE, Sammamish, WA 98075Sold
- $4,498,0005 bd6 ba3.3k sqft22021 SE 21st Pl, Sammamish, WA 98075For Sale
- $1,490,0004 bd3 ba2.3k sqft1824 220th Ave SE, Sammamish, WA 98075Sold
A local agent can set up tours, give advice and negotiate with sellers.
Similar homes
- $1,179,0003 bd2 ba1.3k sqft8920 168th Avenue NE, Redmond, WA 98052Active
 MLS ID #2553697, Pauline Corbett. NWMLS as distributed by MLS GRID
 - $1,098,0003 bd2 ba1.1k sqftLake Hills 01, Bellevue, WA 98008Active
 MLS ID #2546604, Ryan T Palardy. NWMLS as distributed by MLS GRID
 - $1,269,0004 bd3 ba2.3k sqft13730 SE 20th Street, Bellevue, WA 98005Active
 MLS ID #2563068, Jody Epstein. NWMLS as distributed by MLS GRID
 - $1,199,0003 bd3 ba1.7k sqft3901 151st Avenue SE, Bellevue, WA 98006Active
 MLS ID #2558459, Jarrett Coulson. NWMLS as distributed by MLS GRID
 - $1,100,0004 bd3 ba2k sqft18608 117th Avenue SE, Snohomish, WA 98296ActiveMLS ID #2562425, Ann Casey. NWMLS as distributed by MLS GRID
- $1,300,0004 bd3 ba2.4k sqft19035 SE 56th Street, Issaquah, WA 98027ActiveMLS ID #2537128, Martin J. Ho. NWMLS as distributed by MLS GRID
- $1,090,0003 bd3 ba2.2k sqftTurners E Country Club Rplt, Kenmore, WA 98028ActiveMLS ID #2518791, Maggie Sun. NWMLS as distributed by MLS GRID
- $1,187,5003 bd2 ba2.2k sqftCottage Lake Ranch Sites 04 B, Woodinville, WA 98072ActiveMLS ID #2560166, Latifa Sciore. NWMLS as distributed by MLS GRID
- $979,8883 bd3 ba2.1k sqftRenton Suburban, Renton, WA 98059ActiveMLS ID #2545370, Vasile Calin. NWMLS as distributed by MLS GRID
- $1,050,0002 bd2 ba1.6k sqftLake Villas, Redmond, WA 98052ActiveMLS ID #2530072, Berkeley Lipetz. NWMLS as distributed by MLS GRID
- $1,040,0004 bd2 ba1.5k sqft11235 NE 146th St, Kirkland, WA 98034ActiveMLS ID #2551198, Bogdan Pankiv. NWMLS as distributed by MLS GRID
- $1,558,0004 bd4 ba2.2k sqft16142 SE 42 Place, Bellevue, WA 98006ActiveMLS ID #2549541, Deepak Gupta. NWMLS as distributed by MLS GRID
- $1,095,9003 bd3 ba1.4k sqftVerdyn, Bellevue, WA 98005ActiveMLS ID #2562688, Ric E. Dieu. NWMLS as distributed by MLS GRID
- $999,0003 bd2 ba1.2k sqftJuanita Hills 02, Kirkland, WA 98034ActiveMLS ID #2540294, Anthony Meier. NWMLS as distributed by MLS GRID
- $1,065,0004 bd4 ba2.1k sqft2107 21st Avenue S, Seattle, WA 98144ActiveMLS ID #2546454, Michael Jerabek. NWMLS as distributed by MLS GRID
- $1,063,0004 bd3 ba2.5k sqftCedar Park 02, Seattle, WA 98125ActiveMLS ID #2530499, Rayne Hicks. NWMLS as distributed by MLS GRID
- $950,0003 bd2 ba1.2k sqft13034 105th Place NE, Kirkland, WA 98034ActiveMLS ID #2545121, Kimberly A. Johnston. NWMLS as distributed by MLS GRID
- $1,499,9504 bd2 ba1.7k sqft627 166th Avenue NE, Bellevue, WA 98008ActiveMLS ID #2524255, Geetika Nagpal. NWMLS as distributed by MLS GRID
- $849,9004 bd3 ba2k sqft15932 SE 166th Place, Renton, WA 98058ActiveMLS ID #2557620, Bernell LeRoy Zorn Jr.. NWMLS as distributed by MLS GRID
- $800,0003 bd2 ba1.7k sqft13304 Elliott Road, Snohomish, WA 98296ActiveMLS ID #2558773, Matthew J. Dubas. NWMLS as distributed by MLS GRID
