Experience the magic and serenity of life on Pine Lake in Sammamish with this meticulously maintained home, offered on the market for the very first time. From the moment you turn off the main road, a sense of calm sets in. Flanked by tall cedars, a long driveway guides you past a private walking trail, expansive parking area, charming kids’ clubhouse, and a spacious garage with EV charging, before arriving at the front gate. Step inside—after passing one of three covered porches—and the essence of waterfront living unfolds. This Pine Lake retreat features four bedrooms and two full bathrooms upstairs, along with a flexible fifth bedroom or study on the main floor. The primary suite and bath offer captivating lake views. A spacious traditional living room also showcases lake vistas, while the formal dining room provides an elegant setting for entertaining. Toward the front of the home, a large rec room offers ample space for games, movies, and gatherings. At the heart of the home is an expansive great room, seamlessly connected to the chef’s kitchen, complete with granite countertops and stainless steel appliances. Just off the kitchen, a spacious deck leads to a collection of exceptional lakeside amenities, including a southern facing, extra large,deep water dock, waterfront patio, fire pit and tiki bar with seating for four, along with a large storage area for lake toys. Come experience the joy and beauty of lakefront living on Pine Lake in a terrific location.
Sold
Listed by: Windermere Mercer Island • Mike Ferreri
Bought with: Coldwell Banker Bain
$3,225,000
21827 SE 20th Street, Sammamish, WA 98075
5beds
3,229sqft
Single Family Residence
Built in 1996
1.41 Acres Lot
$3,222,500 Zestimate®
$999/sqft
$6,623 Estimated rent
Home value
$3,222,500
$3.00M - $3.48M
$6,623/mo
Zestimate® history
Owner options
List your home for rent
$6,623/mo
Rent Zestimate®
Find your next renter with Zillow Rental Manager. Plus, with online applications, you can quickly screen prospective tenants – for free.
$6,623/mo
Rent Zestimate®
Refinance and save
$19,837/mo
Est. payment
Refinancing to a lower rate could help reduce your monthly payments and save thousands over the life of the loan.
$19,837/mo
Est. payment
Explore your selling options
Work with a Zillow partner agent
Leverage their expertise and Zillow's premium Showcase listings to get your home seen by more buyers.
Get startedList with your own agent
Get your home in front of millions of buyers by listing it on Zillow.
Learn how to do itSell it yourself
Take full control of how buyers see your home on Zillow by listing For Sale by Owner (FSBO).
List your homeWhat's special
Long drivewayWaterfront patioSpacious deckFour bedroomsFire pitPrivate walking trailThree covered porches
Zillow last checked:
Listing updated:
Listed by:
Mike Ferreri,
Windermere Mercer Island
Bought with:
Maria Burke, 73731
Coldwell Banker Bain
Shauna Velarde, 126282
Coldwell Banker Bain
Source: NWMLS as distributed by MLS GRID,MLS#: 2526401
Facts & features
Interior
Bedrooms & bathrooms
- Bedrooms: 5
- Bathrooms: 3
- Full bathrooms: 2
- 1/2 bathrooms: 1
- Main level bathrooms: 1
- Main level bedrooms: 1
Primary bedroom
- Level: Second
Bedroom
- Level: Second
Bedroom
- Level: Second
Bedroom
- Level: Second
Bedroom
- Level: Main
Bathroom full
- Level: Second
Bathroom full
- Level: Second
Other
- Level: Main
Bonus room
- Level: Main
Den office
- Level: Main
Entry hall
- Level: Main
Family room
- Level: Main
Kitchen with eating space
- Level: Main
Living room
- Level: Main
Rec room
- Level: Main
Utility room
- Level: Main
Heating
- Fireplace, 90%+ High Efficiency, Forced Air, Electric, Natural Gas
Cooling
- Has cooling: Yes
Appliances
- Included: Dishwasher, Disposal, Dryer, Microwave, Refrigerator, Stove(s)/Range(s), Washer, Dishwasher(s), Dryer(s), Garbage Disposal, Microwave(s), Refrigerator(s), Washer(s), Water Heater: tank, Water Heater Location: main floor
Features
- Bath Off Primary, Ceiling Fan(s), Dining Room
- Flooring: Hardwood
- Doors: French Doors
- Windows: Skylight(s)
- Basement: None
- Number of fireplaces: 1
- Fireplace features: Gas, Main Level: 1, Fireplace
Interior area
- Total structure area: 3,229
- Total interior livable area: 3,229 sqft
Property
Parking
- Total spaces: 18
- Parking features: Detached Carport, Detached Garage, Off Street, RV Parking
- Has garage: Yes
- Has carport: Yes
- Covered spaces: 3
- Uncovered spaces: 15
Features
- Levels: Multi/Split
- Entry location: Main
- Patio & porch: Bath Off Primary, Ceiling Fan(s), Dining Room, Fireplace, French Doors, Skylight(s), Vaulted Ceiling(s), Walk-In Closet(s), Water Heater
- Has view: Yes
- View description: Lake
- Has water view: Yes
- Water view: Lake
- Waterfront features: Lake
- Frontage length: Waterfront Ft: 54
Lot
- Size: 1.41 Acres
- Dimensions: 51 x 11201 x 54
- Features: Cable TV, Deck, Dock, Electric Car Charging, Fenced-Partially, Gas Available, High Speed Internet, Outbuildings, Outdoor Fireplace, Patio, RV Parking
- Topography: Level
Details
- Parcel number: 0424069047
- Zoning: R4
- Special conditions: Standard
Construction
Type & style
- Home type: SingleFamily
- Architectural style: Craftsman,Multi Level
- Property subtype: Single Family Residence
Materials
- Wood Siding
- Foundation: Poured Concrete
- Roof: Composition
Condition
- Very Good
- Year built: 1996
- Major remodel year: 1996
Details
- Builder name: Conner
Utilities & green energy
- Electric: Company: Puget Sound Energy
- Sewer: Septic Tank
- Water: Lake, Public, Company: Sammamish Plateau Water
- Utilities for property: Xfinity
Community & HOA
Community
- Subdivision: Pine Lake
Location
- Region: Sammamish
Financial & listing details
- Price per square foot: $999/sqft
- Tax assessed value: $3,022,000
- Annual tax amount: $23,683
- Date on market: 6/5/2026
- Cumulative days on market: 47 days
- Listing terms: Conventional,VA Loan
- Inclusions: Dishwasher(s), Dryer(s), Garbage Disposal, Microwave(s), Refrigerator(s), Stove(s)/Range(s), Washer(s)
Price history
| Date | Event | Price |
|---|---|---|
| 7/9/2026 | Sold | $3,225,000-7.7%$999/sqft |
Source:  NWMLS as distributed by MLS GRID #2526401 Report a problem NWMLS as distributed by MLS GRID #2526401 Report a problem | ||
| 6/10/2026 | Pending sale | $3,495,000$1,082/sqft |
Source: NWMLS as distributed by MLS GRID #2526401 Report a problem | ||
| 5/20/2026 | Listed for sale | $3,495,000$1,082/sqft |
Source: NWMLS as distributed by MLS GRID #2526401 Report a problem | ||
Public tax history
| Year | Property taxes | Tax assessment |
|---|---|---|
| 2025 | $26,600 +12.3% | $3,022,000 +12.4% |
| 2024 | $23,683 +4.1% | $2,688,000 +9.5% |
| 2023 | $22,751 -9.6% | $2,455,000 -21.7% |
| 2022 | $25,167 +19.6% | $3,135,000 +48.9% |
| 2021 | $21,045 +5.3% | $2,105,000 +14% |
| 2020 | $19,978 +10.2% | $1,846,000 +7.3% |
| 2019 | $18,134 +12.7% | $1,720,000 +8% |
| 2018 | $16,094 -0.9% | $1,592,000 +8.7% |
| 2017 | $16,247 +37.3% | $1,465,000 +10.6% |
| 2016 | $11,829 | $1,325,000 +8.4% |
| 2015 | $11,829 | $1,222,000 +15.3% |
| 2014 | $11,829 | $1,060,000 +18.3% |
| 2013 | $11,829 | $896,000 -0.3% |
| 2012 | -- | $899,000 |
| 2011 | -- | $899,000 -1.4% |
| 2010 | -- | $912,000 |
| 2009 | -- | $912,000 -13.5% |
| 2007 | -- | $1,054,000 +5.8% |
| 2006 | -- | $996,000 +9% |
| 2005 | -- | $914,000 +55.7% |
| 2001 | $7,439 +5.3% | $587,000 +15.8% |
| 2000 | $7,067 | $507,000 |
Find assessor info on the county website
Neighborhood: Pine Lake
Nearby homes
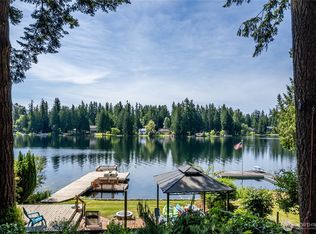
- $2,800,0004 bd4 ba3.6k sqft21905 SE 20th St, Sammamish, WA 98075Sold
- $1,075,0003 bd2 ba1.6k sqft2027 219th Ln SE, Sammamish, WA 98075Pending

- $4,498,0005 bd6 ba3.3k sqft22021 SE 21st Pl, Sammamish, WA 98075For Sale
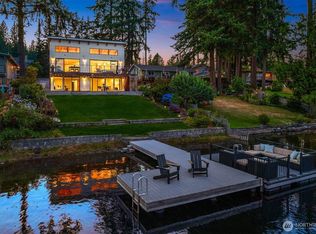
- $2,250,0004 bd5 ba3.7k sqft22012 SE 20th St, Sammamish, WA 98075Sold
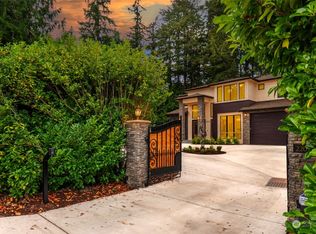
- $799,9992 bd2 ba860 sqft22004 SE 20th St, Sammamish, WA 98075Sold
- $1,249,9503 bd2 ba1.4k sqft1928 218th Ln SE, Sammamish, WA 98075For Sale
- $1,190,0003 bd2 ba1.8k sqft2310 216th Ave SE, Sammamish, WA 98075Sold
- $1,185,0004 bd2 ba2.4k sqft1910 220th Ave SE, Sammamish, WA 98075Sold
Nearby schools
GreatSchools rating
- 10/10Creekside Elementary SchoolGrades: K-5Distance: 0.8 mi
- 9/10Pine Lake Middle SchoolGrades: 6-8Distance: 1 mi
- 10/10Skyline High SchoolGrades: 9-12Distance: 1 mi
Schools provided by the listing agent
- Elementary: Creekside Elem
- Middle: Pine Lake Mid
- High: Skyline High
Source: NWMLS as distributed by MLS GRID. This data may not be complete. We recommend contacting the local school district to confirm school assignments for this home.
Get a cash offer in 3 minutes
Find out how much your home could sell for in as little as 3 minutes with a no-obligation cash offer.
Estimated market value
$3,222,500
Get a cash offer in 3 minutes
Find out how much your home could sell for in as little as 3 minutes with a no-obligation cash offer.
Estimated market value
$3,222,500
- Washington
- King County
- Sammamish
- 98075
- Pine Lake
- 21827 SE 20th Street
Nearby cities
Nearby neighborhoods
Nearby zip codes
Other Sammamish Topics
