Set in Audubon Park and backing to a peaceful greenbelt, this 4 bedroom Sammamish home offers a private setting surrounded by natural beauty. Light filled interiors and a thoughtful layout create inviting spaces for both daily living and entertaining. The spacious great room is anchored by an open kitchen with generous counter space and storage, flowing seamlessly into the dining and living areas while large windows bring in abundant natural light and highlight the serene greenbelt backdrop. A main floor office provides an ideal work from home space or quiet retreat and opens to a small private patio, perfect for stepping outside for fresh air during the day. Upstairs you will find four spacious bedrooms, including the primary suite featuring a spa inspired bath and walk in closet. The additional bedrooms offer flexibility for guests, hobbies, or study space. Step outside to enjoy the private patio and peaceful setting backing to the greenbelt, ideal for outdoor dining, relaxing, or gathering with friends and neighbors. Located within the Discovery Elementary boundary in the Issaquah School District and just a short walk to shopping, restaurants, and Pine Lake Park, this home offers a rare combination of privacy, natural surroundings, and everyday convenience in the heart of Sammamish.
Sold
Listed by: Windermere Real Estate/East • Sara K. Miller
Bought with: Realogics Sotheby's Int'l Rlty
$1,575,000
2687 230th Avenue SE, Sammamish, WA 98075
4beds
2,510sqft
Single Family Residence
Built in 1998
5,898 Square Feet Lot
$1,552,300 Zestimate®
$627/sqft
$4,457 Estimated rent
Home value
$1,552,300
$1.43M - $1.68M
$4,457/mo
Zestimate® history
Owner options
List your home for rent
$4,457/mo
Rent Zestimate®
Find your next renter with Zillow Rental Manager. Plus, with online applications, you can quickly screen prospective tenants – for free.
$4,457/mo
Rent Zestimate®
Refinance and save
$11,036/mo
Est. payment
Refinancing to a lower rate could help reduce your monthly payments and save thousands over the life of the loan.
$11,036/mo
Est. payment
Explore your selling options
Work with a Zillow partner agent
Leverage their expertise and Zillow's premium Showcase listings to get your home seen by more buyers.
Get startedList with your own agent
Get your home in front of millions of buyers by listing it on Zillow.
Learn how to do itSell it yourself
Take full control of how buyers see your home on Zillow by listing For Sale by Owner (FSBO).
List your homeWhat's special
Light filled interiorsSerene greenbelt backdropSmall private patioThoughtful layoutMain floor officeFour spacious bedroomsSpacious great room
Zillow last checked:
Listing updated:
Listed by:
Sara K. Miller,
Windermere Real Estate/East
Bought with:
Prakash Gowda, 23004119
Realogics Sotheby's Int'l Rlty
Source: NWMLS as distributed by MLS GRID,MLS#: 2494242
Facts & features
Interior
Bedrooms & bathrooms
- Bedrooms: 4
- Bathrooms: 3
- Full bathrooms: 2
- 1/2 bathrooms: 1
- Main level bathrooms: 1
Bedroom
- Level: Second
Bedroom
- Level: Second
Bedroom
- Level: Second
Bathroom full
- Level: Second
Bathroom full
- Level: Second
Other
- Level: Main
Den office
- Level: Main
Dining room
- Level: Main
Entry hall
- Level: Main
Family room
- Level: Main
Kitchen with eating space
- Level: Main
Heating
- Fireplace, Forced Air, Heat Pump, Electric, Natural Gas
Cooling
- Heat Pump
Appliances
- Included: Dishwasher, Disposal, Dryer, Microwave, Refrigerator, Stove(s)/Range(s), Washer, Dishwasher(s), Dryer(s), Garbage Disposal, Microwave(s), Refrigerator(s), Washer(s), Water Heater: Gas, Water Heater Location: Garage
Features
- Ceiling Fan(s), Dining Room
- Flooring: Ceramic Tile, Hardwood, Carpet
- Doors: French Doors
- Windows: Dbl Pane/Storm Window, Skylight(s)
- Basement: None
- Number of fireplaces: 1
- Fireplace features: Gas, Main Level: 1, Fireplace
Interior area
- Total interior livable area: 2,510 sqft
Property
Parking
- Total spaces: 4
- Parking features: Driveway, Attached Garage
- Has attached garage: Yes
- Covered spaces: 2
- Uncovered spaces: 2
Features
- Levels: Two
- Stories: 2
- Entry location: Main
- Patio & porch: Ceiling Fan(s), Dbl Pane/Storm Window, Dining Room, Fireplace, French Doors, Security System, Skylight(s), Vaulted Ceiling(s), Walk-In Closet(s), Water Heater, Wired for Generator
- Has view: Yes
- View description: Territorial
Lot
- Size: 5,898 Square Feet
- Features: Curbs, Paved, Sidewalk, Cable TV, Electric Car Charging, Fenced-Fully, Gas Available, High Speed Internet, Patio, Sprinkler System
- Topography: Level
- Residential vegetation: Garden Space
Details
- Parcel number: 0305010240
- Special conditions: Standard
- Other equipment: Wired for Generator
Construction
Type & style
- Home type: SingleFamily
- Architectural style: 2 Story
- Property subtype: Single Family Residence
Materials
- Cement Planked, Stone, Cement Plank
- Foundation: Poured Concrete
- Roof: Composition
Condition
- Year built: 1998
Utilities & green energy
- Electric: Company: Puget Sound Energy
- Sewer: Sewer Connected, Company: Sammamish Plateau
- Water: Public, Company: Sammamish Plateau
Community & HOA
Community
- Features: CCRs
- Security: Security System
- Subdivision: Sammamish
HOA
- Services included: Common Area Maintenance
- HOA fee: $1,444 annually
- HOA phone: 425-747-5900
Location
- Region: Sammamish
Financial & listing details
- Price per square foot: $627/sqft
- Tax assessed value: $1,532,000
- Annual tax amount: $12,252
- Date on market: 5/19/2026
- Cumulative days on market: 64 days
- Listing terms: Conventional
- Inclusions: Dishwasher(s), Dryer(s), Garbage Disposal, Microwave(s), Refrigerator(s), Stove(s)/Range(s), Washer(s)
Price history
| Date | Event | Price |
|---|---|---|
| 4/20/2026 | Sold | $1,575,000+1.6%$627/sqft |
Source:  NWMLS as distributed by MLS GRID #2494242 Report a problem NWMLS as distributed by MLS GRID #2494242 Report a problem | ||
| 3/20/2026 | Pending sale | $1,550,000$618/sqft |
Source: NWMLS as distributed by MLS GRID #2494242 Report a problem | ||
| 3/19/2026 | Listed for sale | $1,550,000+59%$618/sqft |
Source: NWMLS as distributed by MLS GRID #2494242 Report a problem | ||
| 3/4/2018 | Sold | $975,000+5.4%$388/sqft |
Source: NWMLS as distributed by MLS GRID #1237637 Report a problem | ||
| 1/29/2018 | Pending sale | $925,000$369/sqft |
Source: Windermere Real Estate/East, Inc. #1237637 Report a problem | ||
| 1/25/2018 | Listed for sale | $925,000+68.2%$369/sqft |
Source: Windermere Real Estate/East, Inc. #1237637 Report a problem | ||
| 11/28/2005 | Sold | $550,000+38.5%$219/sqft |
Source: NWMLS as distributed by MLS GRID #25154125 Report a problem | ||
| 3/28/2001 | Sold | $397,000+14.8%$158/sqft |
Source: Public Record Report a problem | ||
| 7/2/1998 | Sold | $345,784$138/sqft |
Source: Public Record Report a problem | ||
Public tax history
| Year | Property taxes | Tax assessment |
|---|---|---|
| 2025 | $13,744 +12.2% | $1,532,000 +12.4% |
| 2024 | $12,252 +8% | $1,363,000 +13.8% |
| 2023 | $11,340 -9.3% | $1,198,000 -21.7% |
| 2022 | $12,507 +19.4% | $1,530,000 +49% |
| 2021 | $10,479 +11.8% | $1,027,000 +21.4% |
| 2020 | $9,375 -2.1% | $846,000 -4.9% |
| 2019 | $9,574 +12.8% | $890,000 +8% |
| 2018 | $8,491 -0.7% | $824,000 +8.6% |
| 2017 | $8,552 +25.5% | $759,000 +10.5% |
| 2016 | $6,814 | $687,000 +3% |
| 2015 | $6,814 | $667,000 +10.8% |
| 2014 | $6,814 | $602,000 +18.3% |
| 2013 | $6,814 | $509,000 +9.5% |
| 2012 | -- | $465,000 |
| 2011 | -- | $465,000 -1.5% |
| 2010 | -- | $472,000 |
| 2009 | -- | $472,000 -5.2% |
| 2007 | -- | $498,000 +5.7% |
| 2006 | -- | $471,000 +9% |
| 2005 | -- | $432,000 +25.6% |
| 2001 | $4,397 -6.2% | $344,000 +3% |
| 2000 | $4,686 | $334,000 |
Find assessor info on the county website
Neighborhood: 98075
Nearby homes
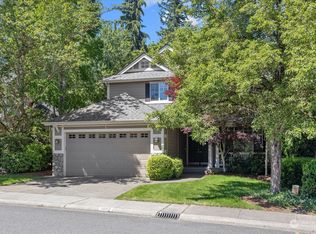
- $1,800,0004 bd3 ba2.4k sqft2683 230th Ave SE, Sammamish, WA 98075Sold
- $1,286,5003 bd3 ba2.4k sqft21413 SE 1st, Sammamish, WA 98075Off Market
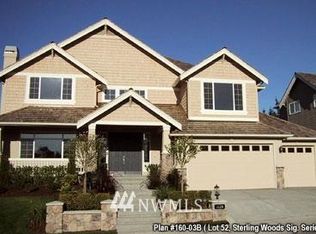
- $1,922,7005 bd4 ba4.1k sqft4409 230th Southeast Way, Sammamish, WA 98075Off Market
- $2,083,5004 bd3 ba4k sqft420 214th Ave SE, Sammamish, WA 98075Off Market
- $--2.497 Acres2 246th Ave SE, Sammamish, WA 98075Off Market
- $1,850,0005 bd3 ba2.9k sqft22930 SE 27th Ct, Sammamish, WA 98075Sold
- $1,568,0004 bd3 ba2.7k sqft2698 230th Ave SE, Sammamish, WA 98075For Sale
- $1,828,5004 bd4 ba4.2k sqft4615 230th SE #L18, Sammamish, WA 98075Off Market
Nearby schools
GreatSchools rating
- 9/10Discovery Elementary SchoolGrades: PK-5Distance: 0.2 mi
- 9/10Pine Lake Middle SchoolGrades: 6-8Distance: 0.4 mi
- 10/10Skyline High SchoolGrades: 9-12Distance: 1 mi
Schools provided by the listing agent
- Elementary: Discvy Elem
- Middle: Pine Lake Mid
- High: Skyline High
Source: NWMLS as distributed by MLS GRID. This data may not be complete. We recommend contacting the local school district to confirm school assignments for this home.
Get a cash offer in 3 minutes
Find out how much your home could sell for in as little as 3 minutes with a no-obligation cash offer.
Estimated market value
$1,552,300
Get a cash offer in 3 minutes
Find out how much your home could sell for in as little as 3 minutes with a no-obligation cash offer.
Estimated market value
$1,552,300
- Washington
- King County
- Sammamish
- 98075
- 2687 230th Avenue SE
Nearby cities
Nearby neighborhoods
Nearby zip codes
Other Sammamish Topics
