RARE! East Facing - Corner lot in Canterbury Park perfectly located w/large parklike setting in just beyond your back patio/accessible sliding fence. This polished 2020 build features almost 3000sq ft of sophisticated living w/4 bedrooms, 2.5 baths & massive top floor bonus room/flex space. As you enter this home you'll notice a welcoming foyer w/high ceilings, professional mill work & modern open concept living at its best. Off the foyer is your formal dining space, followed by a dream kitchen w/a massive island, ss appliances, gas range & large windows that pour in warm natural light. The open concept leads to an inviting living room, anchored by a cozy fireplace. Sliders off of the kitchen lead to an entertaining sized patio & sliding fence that leads to easy access of the massive park located behind the home. The 2nd floor features 3 bedrooms, an additional bath & includes a luxurious owner’s suite, complete w/a spa-inspired five-piece en-suite bath. The top floor boasts an expansive additional living space that spans the width of the home, offering incredible flexibility as a media room, home office, playroom, or a combination of all 3. This versatile space provides endless possibilities to create a room that perfectly fits your lifestyle or needs. This home is just 12 minutes to vibrant Redmond & 5 minutes to Soaring Eagle Regional Park’s 26 acres of natural beauty. Enjoy Canterbury Park’s community parks, scenic trails, and top-rated schools & preschools. Welcome home!
Active
Listed by: Redfin • Moises E. Juarez
Price cut: $123K (8/19)
$1,575,000
1413 239th Avenue NE, Sammamish, WA 98074
4beds
2,960sqft
Single Family Residence
Built in 2020
3,672 Square Feet Lot
$1,539,900 Zestimate®
$532/sqft
$80/mo HOA
What's special
Formal dining spaceProfessional mill workGas rangeAccessible sliding fenceModern open concept living
- 37 days |
- 355 |
- 10 |
Zillow last checked:
Listing updated:
Listed by:
Moises E. Juarez,
Redfin
Source: NWMLS as distributed by MLS GRID,MLS#: 2537232
Facts & features
Interior
Bedrooms & bathrooms
- Bedrooms: 4
- Bathrooms: 3
- Full bathrooms: 2
- 1/2 bathrooms: 1
- Main level bathrooms: 1
Primary bedroom
- Level: Second
Bedroom
- Level: Second
Bedroom
- Level: Second
Bedroom
- Level: Second
Bathroom full
- Level: Second
Bathroom full
- Level: Second
Other
- Level: Main
Dining room
- Level: Main
Entry hall
- Level: Main
Great room
- Level: Main
Kitchen with eating space
- Level: Main
Rec room
- Level: Third
Utility room
- Level: Second
Heating
- Fireplace, 90%+ High Efficiency, Forced Air, Natural Gas
Cooling
- High Efficiency (Unspecified)
Appliances
- Included: Dishwasher, Disposal, Dryer, Microwave, Refrigerator, Stove(s)/Range(s), Washer, Dishwasher(s), Dryer(s), Garbage Disposal, Microwave(s), Refrigerator(s), Washer(s)
Features
- Bath Off Primary, Dining Room, High Tech Cabling, Loft
- Flooring: Hardwood, Carpet
- Windows: Dbl Pane/Storm Window
- Basement: Finished
- Number of fireplaces: 1
- Fireplace features: Gas, Main Level: 1, Fireplace
Interior area
- Total structure area: 2,960
- Total interior livable area: 2,960 sqft
Video & virtual tour
Property
Parking
- Total spaces: 2
- Parking features: Attached Garage
- Has attached garage: Yes
- Covered spaces: 2
Features
- Levels: Three Or More
- Entry location: Main
- Patio & porch: Bath Off Primary, Dbl Pane/Storm Window, Dining Room, Fireplace, High Tech Cabling, Loft, Walk-In Closet(s)
- Has view: Yes
- View description: Territorial
Lot
- Size: 3,672 Square Feet
- Features: Corner Lot, Curbs, Paved, Sidewalk, Fenced-Partially, High Speed Internet, Patio
- Topography: Level
Details
- Parcel number: 1330640420
- Special conditions: Standard
Construction
Type & style
- Home type: SingleFamily
- Architectural style: Tri-Level
- Property subtype: Single Family Residence
Materials
- Cement Planked, Wood Siding, Wood Products, Cement Plank
- Foundation: Poured Concrete
- Roof: Composition
Condition
- Year built: 2020
Utilities & green energy
- Electric: Company: PSE
- Sewer: Sewer Connected, Company: City of Sammamish
- Water: Public, Company: Sity of Sammamish
- Utilities for property: Comcast Xfinity
Community & HOA
Community
- Features: CCRs
- Subdivision: Sammamish
HOA
- Services included: Common Area Maintenance
- HOA fee: $80 monthly
- HOA phone: 425-897-3400
Location
- Region: Sammamish
Financial & listing details
- Price per square foot: $532/sqft
- Tax assessed value: $1,740,000
- Annual tax amount: $13,161
- Date on market: 7/12/2026
- Cumulative days on market: 39 days
- Listing terms: Conventional,VA Loan
- Inclusions: Dishwasher(s), Dryer(s), Garbage Disposal, Microwave(s), Refrigerator(s), Stove(s)/Range(s), Washer(s)
Estimated market value
$1,539,900
$1.46M - $1.62M
$4,867/mo
Price history
| Date | Event | Price |
|---|---|---|
| 8/19/2026 | Price change | $1,575,000-7.2%$532/sqft |
Source:  NWMLS as distributed by MLS GRID #2537232 Report a problem NWMLS as distributed by MLS GRID #2537232 Report a problem | ||
| 8/5/2026 | Price change | $1,698,000-1.6%$574/sqft |
Source: NWMLS as distributed by MLS GRID #2537232 Report a problem | ||
| 7/13/2026 | Listed for sale | $1,725,000+56.8%$583/sqft |
Source: NWMLS as distributed by MLS GRID #2537232 Report a problem | ||
| 12/22/2024 | Listing removed | $4,695$2/sqft |
Source: Zillow Rentals Report a problem | ||
| 12/10/2024 | Listed for rent | $4,695$2/sqft |
Source: Zillow Rentals Report a problem | ||
| 2/7/2020 | Sold | $1,099,995$372/sqft |
Source: Public Record Report a problem | ||
Public tax history
| Year | Property taxes | Tax assessment |
|---|---|---|
| 2025 | $15,541 +18.1% | $1,740,000 +12% |
| 2024 | $13,161 +4.6% | $1,553,000 +11% |
| 2023 | $12,586 -11.4% | $1,399,000 -23.4% |
| 2022 | $14,210 +16.4% | $1,826,000 +40.1% |
| 2021 | $12,206 +350.6% | $1,303,000 +367% |
| 2019 | $2,709 +3.7% | $279,000 +0.4% |
| 2018 | $2,612 -0.6% | $278,000 +11.6% |
| 2017 | $2,627 | $249,000 |
Find assessor info on the county website
Monthly payment
Est. payment
Payment breakdown
Explore the cost of this home by adjusting the details. Changes won't be saved.Climate risks
Neighborhood: 98074
Nearby schools
GreatSchools rating
- 9/10Rachel Carson Elementary SchoolGrades: PK-5Distance: 0.3 mi
- 9/10Inglewood Junior High SchoolGrades: 6-8Distance: 0.3 mi
- 10/10Eastlake High SchoolGrades: 9-12Distance: 0.8 mi
- $2,125,0004 bd4 ba3.5k sqft1430 239th Ave NE, Sammamish, WA 98074Sold
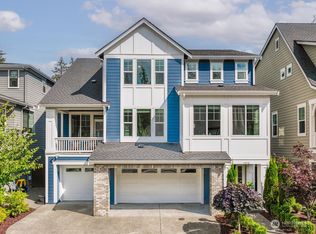
- $1,907,0004 bd3 ba2.9k sqft1437 240th Ave NE, Sammamish, WA 98074Sold

- $2,090,0005 bd4 ba3.9k sqft23908 NE 15th Way, Sammamish, WA 98074Sold

- $2,033,7005 bd4 ba4.3k sqft23658 NE 15th Way LOT 98, Sammamish, WA 98074Off Market
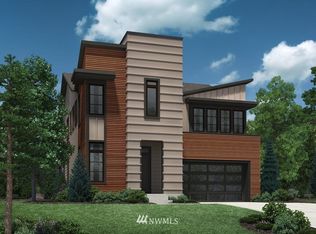
- $1,950,0004 bd3 ba2.9k sqft24040 NE 14th St, Sammamish, WA 98074Sold
- $2,120,0004 bd3 ba3.1k sqft23671 NE 15th Pl, Sammamish, WA 98074Sold
- $2,140,0005 bd3 ba3.1k sqft23641 NE 15th Pl, Sammamish, WA 98074Sold
- $1,540,0004 bd3 ba2.6k sqft1314 236th Pl NE, Sammamish, WA 98074Sold
A local agent can set up tours, give advice and negotiate with sellers.
Similar homes
- $1,599,5004 bd3 ba3.1k sqft2837 220th Place NE, Sammamish, WA 98074Active
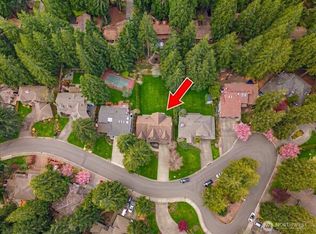 MLS ID #2571524, Michelle Jobe Franz. NWMLS as distributed by MLS GRID
 - $1,450,0004 bd3 ba2.1k sqft23527 NE 13th Place, Sammamish, WA 98074Active
 MLS ID #2570553, Eric Huang. NWMLS as distributed by MLS GRID
 - $1,580,0004 bd3 ba2.5k sqftCimarron Div 01, Sammamish, WA 98074Active
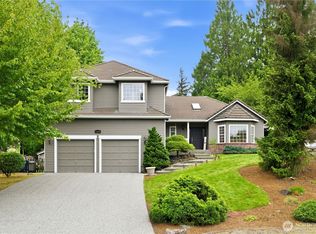 MLS ID #2565847, Hailu Liu. NWMLS as distributed by MLS GRID
 - $1,598,0004 bd3 ba2.8k sqftCanterbury Park, Sammamish, WA 98074Active
 MLS ID #2549457, Helena Chen. NWMLS as distributed by MLS GRID
 - $1,598,0005 bd4 ba2.9k sqft24356 NE 15th Way, Sammamish, WA 98074ActiveMLS ID #2562143, Shasha Zhong-Metzmaker. NWMLS as distributed by MLS GRID
- $1,649,5004 bd3 ba3.4k sqftSwan Ridge, Sammamish, WA 98074ActiveMLS ID #2561972, Sara K. Miller. NWMLS as distributed by MLS GRID
- $1,515,0005 bd3 ba3k sqft2531 Sahalee Drive W, Sammamish, WA 98074ActiveMLS ID #2569688, Ericka Nash. NWMLS as distributed by MLS GRID
- $1,325,0003 bd3 ba2.4k sqft2022 227th Avenue NE, Sammamish, WA 98074ActiveMLS ID #2569350, Wei Li. NWMLS as distributed by MLS GRID
- $1,550,0003 bd3 ba3k sqft25119 NE 18th Street, Sammamish, WA 98074ActiveMLS ID #2547448, Ann Stanford. NWMLS as distributed by MLS GRID
- $1,749,0004 bd3 ba3k sqft23431 NE 10th Place, Sammamish, WA 98074ActiveMLS ID #2551525, Land Cook. NWMLS as distributed by MLS GRID
- $1,532,5005 bd3 ba2.8k sqft23110 NE 19th Drive, Sammamish, WA 98074ActiveMLS ID #2558053, Joannine Kramarsic. NWMLS as distributed by MLS GRID
- $1,649,0004 bd4 ba3k sqftPinnacle At Inglewood Hill, Sammamish, WA 98074ActiveMLS ID #2559224, Michele Schuler. NWMLS as distributed by MLS GRID
- $1,275,0004 bd3 ba2.5k sqftInglewood Glen, Sammamish, WA 98074ActiveMLS ID #2568954, Roy Towse. NWMLS as distributed by MLS GRID
- $1,674,9594 bd3 ba3k sqft2521 227th Place NE, Sammamish, WA 98074ActiveMLS ID #2556070, Lisa Shilling. NWMLS as distributed by MLS GRID
- $1,499,0004 bd3 ba2.3k sqftDeerfield, Sammamish, WA 98074ActiveMLS ID #2523817, Roy Towse. NWMLS as distributed by MLS GRID
- $1,675,0004 bd3 ba2.1k sqft25120 SE 14th Street, Sammamish, WA 98075ActiveMLS ID #2571217, William E. Johnson. NWMLS as distributed by MLS GRID
- $1,650,0004 bd4 ba3.5k sqft1827 218th Place NE, Sammamish, WA 98074ActiveMLS ID #2560688, Elena A. Neely. NWMLS as distributed by MLS GRID
- $1,650,0004 bd4 ba3.7k sqft451 211th Avenue NE, Sammamish, WA 98074ActiveMLS ID #2569692, Angela Nebeker. NWMLS as distributed by MLS GRID
- $1,850,0005 bd3 ba2.7k sqftCanterbury Park, Sammamish, WA 98074ActiveMLS ID #2555086, Kelly Kemp. NWMLS as distributed by MLS GRID
- $1,575,0003 bd3 ba2.3k sqft23431 NE 23rd Street, Sammamish, WA 98074ActiveMLS ID #2517469, Alla Savina. NWMLS as distributed by MLS GRID
