Just reduced $150,000. Here's your chance to get into one of Sammamish's fastest-changing pockets before this area truly takes off. The home sits about a mile from Sammamish Town Center, where the city's biggest build-out in decades is underway right now: new homes, shops, restaurants, and gathering spaces. Get in before it all arrives, and leave the car home for a lot of it. Parks, trails, dining, and shopping are all close enough to reach on foot. Then there's the house. Over $400,000 in builder upgrades you feel in every room. Glass railings, wide-plank hardwood, custom millwork, and designer built-ins throughout. The kitchen runs on Wolf appliances, Sub-Zero refrigeration, double ovens, a butcher block waterfall island, full-height cabinetry, and wine and beverage fridges. The great room has coffered ceilings and walls of windows opening into the dining area. Control4 smart home and central A/C throughout. The primary suite is its own escape: custom paneling, a window seat with hidden storage, oversized tile shower, freestanding soaking tub, California Closets, and motorized shades. Two more bedrooms up have custom cabinetry, and the hall bath has quartz counters, artisan tile, and a double vanity. A main-level room flexes as media space or a guest room. Outside: covered deck, private patio, and a fully fenced yard backing to protected greenbelt. Zoned for top-rated Lake Washington schools, among the best in the state. At this new price, this one won't last for long.
Active
Listed by: Real Residential • Michele Schuler
Price cut: $50K (8/15)
$1,649,000
867 224th Avenue NE, Sammamish, WA 98074
4beds
3,070sqft
Single Family Residence
Built in 2018
7,348 Square Feet Lot
$1,603,600 Zestimate®
$537/sqft
$146/mo HOA
What's special
Covered deckWide-plank hardwoodButcher block waterfall islandFreestanding soaking tubOversized tile showerDesigner built-ins throughoutCustom millwork
- 23 days |
- 396 |
- 24 |
Likely to sell faster than
Zillow last checked:
Listing updated:
Listed by:
Michele Schuler,
Real Residential
Source: NWMLS as distributed by MLS GRID,MLS#: 2559224
Facts & features
Interior
Bedrooms & bathrooms
- Bedrooms: 4
- Bathrooms: 4
- Full bathrooms: 2
- 3/4 bathrooms: 1
- 1/2 bathrooms: 1
- Main level bathrooms: 1
- Main level bedrooms: 1
Primary bedroom
- Level: Third
Bedroom
- Level: Third
Bedroom
- Level: Third
Bedroom
- Level: Main
Bathroom full
- Level: Third
Bathroom full
- Level: Third
Bathroom three quarter
- Level: Main
Other
- Level: Second
Bonus room
- Level: Main
Dining room
- Level: Second
Entry hall
- Level: Main
Kitchen with eating space
- Level: Second
Living room
- Level: Second
Utility room
- Level: Main
Heating
- Fireplace, 90%+ High Efficiency, Forced Air, Electric, Natural Gas
Cooling
- 90%+ High Efficiency, Forced Air
Appliances
- Included: Dishwasher, Disposal, Double Oven, Dryer, Microwave, Refrigerator, Stove(s)/Range(s), Tankless Water Heater, Washer, Dishwasher(s), Dryer(s), Garbage Disposal, Microwave(s), Refrigerator(s), Washer(s), Water Heater: Tankless-Gas, Water Heater Location: Garage
Features
- Bath Off Primary, Dining Room, High Tech Cabling
- Flooring: Ceramic Tile, Hardwood, Travertine, Carpet
- Windows: Dbl Pane/Storm Window
- Basement: Daylight,Finished
- Number of fireplaces: 1
- Fireplace features: Gas, Main Level: 1, Fireplace
Interior area
- Total structure area: 3,070
- Total interior livable area: 3,070 sqft
Property
Parking
- Total spaces: 2
- Parking features: Attached Garage
- Has attached garage: Yes
- Covered spaces: 2
Features
- Levels: Multi/Split
- Entry location: Main
- Patio & porch: Bath Off Primary, Dbl Pane/Storm Window, Dining Room, Fireplace, High Tech Cabling, Security System, SMART Wired, Walk-In Closet(s), Water Heater, Wine/Beverage Refrigerator
- Has view: Yes
- View description: Territorial
Lot
- Size: 7,348 Square Feet
- Features: Curbs, Paved, Sidewalk, Cable TV, Deck, Fenced-Partially, Gas Available, High Speed Internet, Patio, Sprinkler System
- Topography: Level,Partial Slope
Details
- Parcel number: 6802150120
- Zoning: R6
- Zoning description: Jurisdiction: City
- Special conditions: Standard
- Other equipment: Leased Equipment: No
Construction
Type & style
- Home type: SingleFamily
- Architectural style: See Remarks,Multi Level
- Property subtype: Single Family Residence
Materials
- Cement/Concrete, Wood Products
- Foundation: Poured Concrete, Slab
- Roof: Composition
Condition
- Very Good
- Year built: 2018
Details
- Builder name: Toll Brothers
Utilities & green energy
- Electric: Company: Puget Sound Energy
- Sewer: Sewer Connected, Company: Sammamish Plateau W&S
- Water: Public, Company: Sammamish Plateau W&S
Community & HOA
Community
- Features: CCRs
- Security: Security System
- Subdivision: Sammamish
HOA
- Services included: Common Area Maintenance
- HOA fee: $146 monthly
Location
- Region: Sammamish
Financial & listing details
- Price per square foot: $537/sqft
- Tax assessed value: $1,742,000
- Annual tax amount: $15,500
- Date on market: 7/8/2026
- Cumulative days on market: 38 days
- Listing terms: Conventional,FHA,VA Loan
- Inclusions: Dishwasher(s), Double Oven, Dryer(s), Garbage Disposal, Leased Equipment, Microwave(s), Refrigerator(s), Stove(s)/Range(s), Washer(s)
Estimated market value
$1,603,600
$1.52M - $1.68M
$5,122/mo
Price history
| Date | Event | Price |
|---|---|---|
| 8/15/2026 | Price change | $1,649,000-2.9%$537/sqft |
Source:  NWMLS as distributed by MLS GRID #2559224 Report a problem NWMLS as distributed by MLS GRID #2559224 Report a problem | ||
| 7/23/2026 | Listed for sale | $1,699,000-19%$553/sqft |
Source: NWMLS as distributed by MLS GRID #2559224 Report a problem | ||
| 5/13/2025 | Listing removed | $2,098,000$683/sqft |
Source: Realogics Sothebys International Realty #2346769 Report a problem | ||
| 4/10/2025 | Listed for sale | $2,098,000+30.7%$683/sqft |
Source: Realogics Sothebys International Realty #2346769 Report a problem | ||
| 8/27/2021 | Sold | $1,605,000-4.2%$523/sqft |
Source: NWMLS as distributed by MLS GRID #1802745 Report a problem | ||
| 7/27/2021 | Pending sale | $1,675,000$546/sqft |
Source: NWMLS as distributed by MLS GRID #1802745 Report a problem | ||
| 7/14/2021 | Price change | $1,675,000+8.1%$546/sqft |
Source: NWMLS as distributed by MLS GRID #1802745 Report a problem | ||
| 7/9/2021 | Listed for sale | $1,550,000+15.7%$505/sqft |
Source: NWMLS as distributed by MLS GRID #1802745 Report a problem | ||
| 10/30/2020 | Sold | $1,340,000$436/sqft |
Source: NWMLS as distributed by MLS GRID #1662920 Report a problem | ||
Public tax history
| Year | Property taxes | Tax assessment |
|---|---|---|
| 2025 | $15,499 +18.1% | $1,742,000 +12% |
| 2024 | $13,121 +8.5% | $1,555,000 +15.3% |
| 2023 | $12,097 -9.1% | $1,349,000 -21.3% |
| 2022 | $13,315 +46.3% | $1,715,000 +77.7% |
| 2021 | $9,103 +10.3% | $965,000 +20.8% |
| 2020 | $8,253 +2.9% | $799,000 +0.6% |
| 2019 | $8,018 -10.1% | $794,000 -14.1% |
| 2018 | $8,921 +241.5% | $924,000 +271.1% |
| 2017 | $2,612 | $249,000 |
Find assessor info on the county website
Monthly payment
Est. payment
Payment breakdown
Explore the cost of this home by adjusting the details. Changes won't be saved.Climate risks
Neighborhood: 98074
Nearby schools
GreatSchools rating
- 8/10Margaret Mead Elementary SchoolGrades: K-5Distance: 0.8 mi
- 9/10Inglewood Junior High SchoolGrades: 6-8Distance: 1.1 mi
- 10/10Eastlake High SchoolGrades: 9-12Distance: 0.6 mi
Schools provided by the listing agent
- Elementary: Mead Elem
- Middle: Inglewood Middle
- High: Eastlake High
Source: NWMLS as distributed by MLS GRID. This data may not be complete. We recommend contacting the local school district to confirm school assignments for this home.
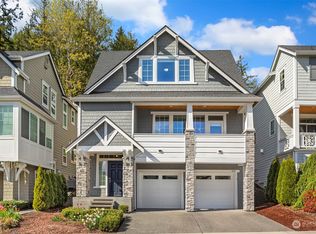
- $1,655,0005 bd4 ba3.2k sqft881 224th Ave NE, Sammamish, WA 98074Sold
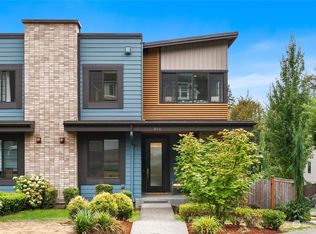
- $1,370,0003 bd3 ba2.6k sqft818 224th Ave NE, Sammamish, WA 98074Sold
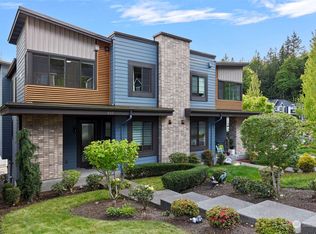
- $1,450,0003 bd3 ba2.6k sqft822 224th Ave NE, Sammamish, WA 98074Sold
- $1,930,0005 bd4 ba4.1k sqft807 224th Ave NE, Sammamish, WA 98074Sold
- $1,275,0004 bd3 ba2.2k sqft22413 NE 9th Dr, Sammamish, WA 98074For Sale
- $1,348,4004 bd4 ba2.8k sqft831 NE 224th Ave NE UNIT 6, Sammamish, WA 98074Off Market
- $1,396,6004 bd4 ba2.8k sqft830 NE 224th Ave NE UNIT 31, Sammamish, WA 98074Off Market
- $1,310,9004 bd4 ba2.8k sqft849 NE 224th Ave NE UNIT 9, Sammamish, WA 98074Off Market
A local agent can set up tours, give advice and negotiate with sellers.
Similar homes
- $1,649,5004 bd3 ba3.4k sqftSwan Ridge, Sammamish, WA 98074Active
 MLS ID #2561972, Sara K. Miller. NWMLS as distributed by MLS GRID
 - $1,628,0004 bd3 ba2.6k sqftCrest On The Plateau The, Sammamish, WA 98074Active
 MLS ID #2535897, Maggie Sun. NWMLS as distributed by MLS GRID
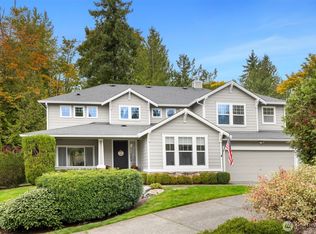
 - $1,785,0005 bd3 ba3.1k sqftRenaissance Div 01, Sammamish, WA 98075Active
 MLS ID #2567148, Duke Young. NWMLS as distributed by MLS GRID
 - $1,850,0005 bd3 ba2.7k sqftCanterbury Park, Sammamish, WA 98074Active
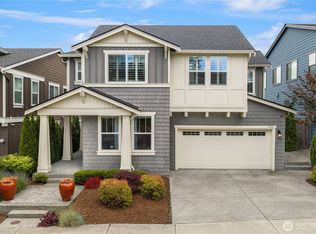 MLS ID #2555086, Kelly Kemp. NWMLS as distributed by MLS GRID
 - $1,850,0004 bd4 ba3.1k sqft2211 238th Place NE, Sammamish, WA 98074ActiveMLS ID #2537615, Susie Beresford. NWMLS as distributed by MLS GRID
- $1,795,0004 bd4 ba3.6k sqft1308 233rd Avenue SE, Sammamish, WA 98075ActiveMLS ID #2523180, Darius Cincys. NWMLS as distributed by MLS GRID
- $1,650,0003 bd3 ba2.6k sqft12428 232nd Terrace NE, Redmond, WA 98053ActiveMLS ID #2568356, Amy Alpeza. NWMLS as distributed by MLS GRID
- $1,729,0004 bd3 ba2.8k sqftBridges At The Glen, Redmond, WA 98053ActiveMLS ID #2556791, Maggie Sun. NWMLS as distributed by MLS GRID
- $2,249,5005 bd5 ba3.2k sqft1208 211th Place, Sammamish, WA 98074ActiveMLS ID #2566329, Mark Popach. NWMLS as distributed by MLS GRID
- $1,998,0004 bd4 ba3.7k sqftCrossings At Pine Lake, Sammamish, WA 98075ActiveMLS ID #2539623, Roy Towse. NWMLS as distributed by MLS GRID
- $1,450,0004 bd3 ba2.6k sqftSunrise Estates, Redmond, WA 98053ActiveMLS ID #2521715, Shirley Kimmel. NWMLS as distributed by MLS GRID
- $1,450,0005 bd4 ba2.9k sqftDivision 3, Sammamish, WA 98029ActiveMLS ID #2543877, Emma Guenette. NWMLS as distributed by MLS GRID
- $2,225,0005 bd4 ba3.8k sqftCastle Pines, Sammamish, WA 98074ActiveMLS ID #2551206, Jeanette Pop. NWMLS as distributed by MLS GRID
- $1,750,0005 bd3 ba3.3k sqft14230 229th Avenue NE, Woodinville, WA 98077ActiveMLS ID #2544926, Tyler Davis Jones. NWMLS as distributed by MLS GRID
- $1,795,0004 bd3 ba3.3k sqft3028 173rd Court NE, Redmond, WA 98052ActiveMLS ID #2550618, Wen Xie. NWMLS as distributed by MLS GRID
- $1,999,0004 bd3 ba3.3k sqft8220 228th Street SE, Woodinville, WA 98072ActiveMLS ID #2567443, Fay Besharat. NWMLS as distributed by MLS GRID
- $1,600,0005 bd3 ba3.7k sqftMirrormont Div, Issaquah, WA 98027ActiveMLS ID #2564768, Bess Carter. NWMLS as distributed by MLS GRID
- $1,880,0004 bd3 ba1.9k sqft1010 106th Avenue SE, Bellevue, WA 98004ActiveMLS ID #2567490, Gloria Elizalde. NWMLS as distributed by MLS GRID
- $1,995,0004 bd3 ba3.6k sqftLake Of The Woods, Woodinville, WA 98077ActiveMLS ID #2561351, Peggy Hill. NWMLS as distributed by MLS GRID
- $1,999,9504 bd3 ba2.9k sqft13750 SE 23rd Lane, Bellevue, WA 98005ActiveMLS ID #2564934, Haley Dawn Archuleta. NWMLS as distributed by MLS GRID
