One of the best prices in Ballard!! Perfect for city living or an incredible investment opportunity. Charming move-in ready condo in a prime Ballard location in this incredible 6 unit Boutique community. Experience the best of in-city living in this beautifully updated second-floor unit, conveniently located near the best shops, restaurants, parks and transit. Thoughtfully refreshed for today's lifestyle, this home features: fresh interior paint, an updated kitchen with stainless steel appliances, granite counters and real wood shaker cabinets. All in one, washer/dryer in unit and bonus community laundry room for use, free of charge. Newer energy-efficient windows for year-round comfort. Step outside to a private patio perfect for morning coffee and dining al fresco. TWO parking spaces, yes TWO! Low HOA dues that include water / sewer / trash. Just mins to the famous Ballard farmers Market, Ballard Locks, parks, boutique shopping, dining and all that makes Ballard so special. Do not miss this opportunity to live in one of Seattle's most vibrant and coveted neighborhoods. No special assessments and no rental cap! Welcome home.
Active
Listed by: Windermere Real Estate GH LLC • Aaron De Nunzio
Price cut: $30.1K (10/8)
$299,950
1430 NW 59th Street #202, Seattle, WA 98107
1beds
706sqft
Condominium
Built in 1968
-- sqft lot
$299,900 Zestimate®
$425/sqft
$419/mo HOA
What's special
- --
- on Zillow
- 378
- views
- 53
- saves
Zillow last checked:
Listing updated:
Listed by:
Aaron De Nunzio,
Windermere Real Estate GH LLC
Source: NWMLS as distributed by MLS GRID,MLS#: 2564912
Facts & features
Interior
Bedrooms & bathrooms
- Bedrooms: 1
- Bathrooms: 1
- Full bathrooms: 1
- Main level bathrooms: 1
- Main level bedrooms: 1
Primary bedroom
- Level: Main
Bathroom full
- Level: Main
Dining room
- Level: Main
Entry hall
- Level: Main
Kitchen with eating space
- Level: Main
Living room
- Level: Main
Utility room
- Level: Main
Heating
- Baseboard, Radiator, Electric
Cooling
- Window Unit(s)
Appliances
- Included: Dishwasher, Disposal, Dryer, Refrigerator, Stove(s)/Range(s), Washer, Dishwasher(s), Dryer(s), Garbage Disposal, Refrigerator(s), Washer(s), Water Heater: Electric, Water Heater Location: Closet, Cooking - Electric Hookup, Cooking-Electric, Dryer-Electric
- Laundry: Electric Dryer Hookup
Features
- Flooring: Ceramic Tile, Carpet
- Has fireplace: No
Interior area
- Total structure area: 706
- Total interior livable area: 706 sqft
Property
Parking
- Total spaces: 2
- Parking features: Carport, Common Garage, Off Street
- Has garage: Yes
- Has carport: Yes
- Covered spaces: 1
- Uncovered spaces: 1
Features
- Levels: One
- Stories: 1
- Entry location: Main
- Patio & porch: Cooking-Electric, Dryer-Electric, End Unit, Water Heater
- Has view: Yes
- View description: Territorial
Lot
- Size: 705 Square Feet
- Features: Sidewalk
Details
- Parcel number: 2617590040
- Special conditions: Standard
Construction
Type & style
- Home type: Condo
- Architectural style: Contemporary,Condo (1 Level)
- Property subtype: Condominium
Materials
- Stucco, Wood Siding
- Roof: Composition,Flat
Condition
- Year built: 1968
- Major remodel year: 1983
Utilities & green energy
- Electric: Company: SCL
- Sewer: Company: HOA
- Water: Company: HOA
Community & HOA
Community
- Subdivision: Ballard
HOA
- Services included: Sewer, Water
- HOA fee: $419 monthly
- HOA phone: 206-729-3540
Location
- Region: Seattle
Financial & listing details
- Price per square foot: $425/sqft
- Tax assessed value: $377,000
- Annual tax amount: $3,647
- Date on market: 8/5/2026
- Listing terms: Conventional
- Inclusions: Dishwasher(s), Dryer(s), Garbage Disposal, Refrigerator(s), Stove(s)/Range(s), Washer(s)
Estimated market value
$299,900
$285,000 - $315,000
$2,018/mo
Price history
| Date | Event | Price |
|---|---|---|
| 10/8/2026 | Price change | $299,950-9.1%$425/sqft |
Source:  NWMLS as distributed by MLS GRID #2564912 Report a problem NWMLS as distributed by MLS GRID #2564912 Report a problem | ||
| 9/28/2026 | Price change | $330,000-5.7%$467/sqft |
Source: NWMLS as distributed by MLS GRID #2564912 Report a problem | ||
| 9/15/2026 | Pending sale | $349,950$496/sqft |
Source: NWMLS as distributed by MLS GRID #2564912 Report a problem | ||
| 9/4/2026 | Price change | $349,950-5.4%$496/sqft |
Source: NWMLS as distributed by MLS GRID #2564912 Report a problem | ||
| 8/5/2026 | Listed for sale | $370,000-5.6%$524/sqft |
Source: NWMLS as distributed by MLS GRID #2564912 Report a problem | ||
| 4/24/2020 | Sold | $392,000-1.8%$555/sqft |
Source: NWMLS as distributed by MLS GRID #1578963 Report a problem | ||
| 3/30/2020 | Pending sale | $399,000$565/sqft |
Source: Redfin Corp. #1578963 Report a problem | ||
| 3/25/2020 | Listed for sale | $399,000+20.9%$565/sqft |
Source: Redfin Corp. #1578963 Report a problem | ||
| 3/29/2016 | Sold | $330,000+27.4%$467/sqft |
Source: NWMLS as distributed by MLS GRID #899109 Report a problem | ||
| 3/10/2016 | Pending sale | $258,999$367/sqft |
Source: Keller Williams - Downtown Seattle #899109 Report a problem | ||
| 3/2/2016 | Listed for sale | $258,999+67.2%$367/sqft |
Source: Keller Williams - Downtown Seattle #899109 Report a problem | ||
| 4/19/2012 | Sold | $154,900-38%$219/sqft |
Source: NWMLS as distributed by MLS GRID #334763 Report a problem | ||
| 9/21/2007 | Sold | $249,900$354/sqft |
Source: NWMLS as distributed by MLS GRID #27097812 Report a problem | ||
Public tax history
| Year | Property taxes | Tax assessment |
|---|---|---|
| 2025 | $3,884 +6.5% | $377,000 -1.3% |
| 2024 | $3,647 -4.3% | $382,000 -6.1% |
| 2023 | $3,810 +18.6% | $407,000 +6.8% |
| 2022 | $3,212 -3.7% | $381,000 +4.4% |
| 2021 | $3,334 +0.2% | $365,000 +5.5% |
| 2020 | $3,327 -11.6% | $346,000 -12.8% |
| 2019 | $3,763 +11.3% | $397,000 |
| 2018 | $3,380 +4.3% | $397,000 +20.3% |
| 2017 | $3,239 +62.4% | $330,000 +11.1% |
| 2016 | $1,995 | $297,000 +17.9% |
| 2015 | $1,995 | $252,000 +21.2% |
| 2014 | $1,995 | $208,000 +49.6% |
| 2013 | $1,995 | $139,000 +1.5% |
| 2012 | -- | $137,000 -28.3% |
| 2011 | -- | $191,000 -9.5% |
| 2010 | -- | $211,000 |
| 2009 | -- | $211,000 +104.6% |
| 2007 | -- | $103,132 |
Find assessor info on the county website
Monthly payment
Est. payment
Payment breakdown
Explore the cost of this home by adjusting the details. Changes won't be saved.Climate risks
Neighborhood: West Woodland
Similar homes
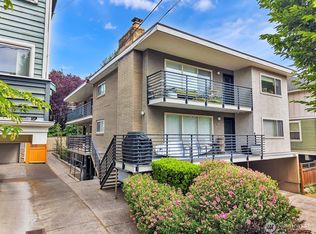
- $328,0001 bd1 ba612 sqftSunset At The Locks, Seattle, WA 98107Active
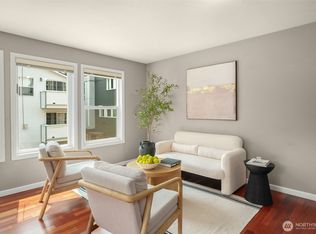 MLS ID #2590761, Angie Jin. NWMLS as distributed by MLS GRID
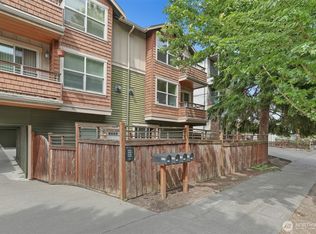
 - $275,0001 bd1 ba615 sqftGreenwood Plaza, Seattle, WA 98103Active
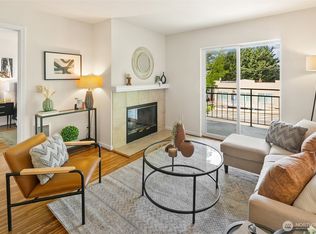 MLS ID #2592702, Chandra Gordon. NWMLS as distributed by MLS GRID
 - $296,8751 bd1 ba712 sqftEldorado Ii, Seattle, WA 98199Active
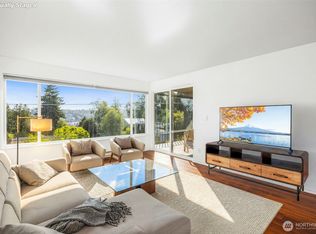 MLS ID #2579988, Emily Shepodd. NWMLS as distributed by MLS GRID
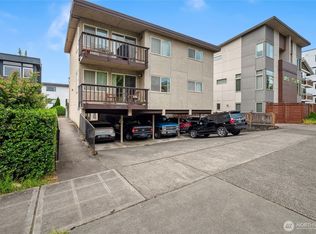
 - $424,0002 bd2 ba979 sqftNor'easter, Seattle, WA 98199Active
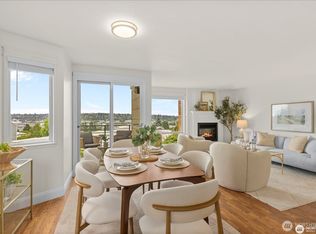 MLS ID #2593199, Nicole Gaba. NWMLS as distributed by MLS GRID
