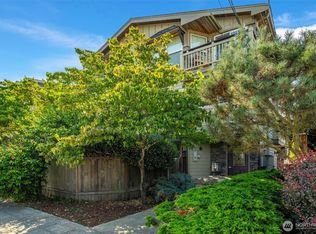
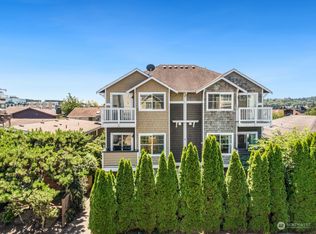
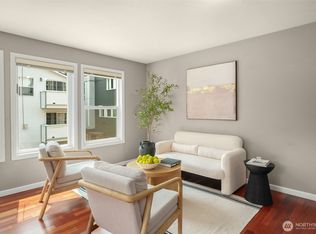
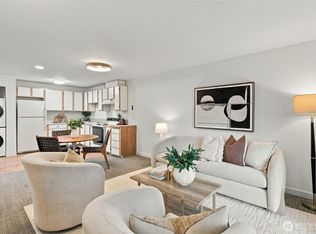
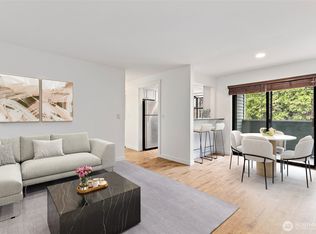
Corner unit in a quiet, six-unit Ballard building, this one-bedroom condo catches natural light from two directions. South-facing windows and sliding glass door bring all-day sun into the living area; west-facing kitchen windows draw in the afternoon light, creating a bright, open feel throughout. Move-in ready with fresh interior paint, recently replaced windows and slider, Stainmaster Pet Protect carpet with water/stain resistant padding, and a cozy gas fireplace. Stainless steel kitchen appliances convey, and a brand-new washer and dryer are included. The rebuilt balcony is perfect for morning coffee or happy hour, providing front-row seating for the seaplanes that drift overhead. Assigned covered carport parking included. Pet lovers, take note: this HOA has no size or breed restrictions and no weight limits; a genuine rarity in Seattle condo living. No need to downsize the dog! Monthly dues are just $356. Built in 2003 and lightly lived in as a second home, this condo shows beautifully and is truly move-in ready. Steps from the Ballard Locks, Sunday Farmers Market, and Golden Gardens. Walk to neighborhood favorites including Walrus & the Carpenter, Delancey, and some of Seattle's best breweries. Route 40 bus provides easy access to Fremont, Pike Place, and Seattle's stadium district. The best of Ballard is right outside your door.
Active
Listed by: Windermere RE North, Inc. • Brian Hayter • 425-350-3621
Price cut: $4K (10/13)
$345,900
2433 NW 59th Street #202, Seattle, WA 98107
1beds
541sqft
Condominium
Built in 2003
-- sqft lot
$343,400 Zestimate®
$639/sqft
$356/mo HOA
What's special
- --
- on Zillow
- 192
- views
- 15
- saves
Zillow last checked:
Listing updated:
Listed by:
Brian Hayter 425-350-3621 hayterhomes@windermere.com,
Windermere RE North, Inc.
Source: NWMLS as distributed by MLS GRID,MLS#: 2539686
Facts & features
Interior
Bedrooms & bathrooms
- Bedrooms: 1
- Bathrooms: 1
- Full bathrooms: 1
- Main level bathrooms: 1
- Main level bedrooms: 1
Bedroom
- Level: Main
Bathroom full
- Level: Main
Dining room
- Level: Main
Entry hall
- Level: Main
Kitchen with eating space
- Level: Main
Living room
- Level: Main
Utility room
- Level: Main
Heating
- Fireplace, Recirculation Pump, Wall Furnace, Electric, Natural Gas
Cooling
- Window Unit(s)
Appliances
- Included: Dishwasher, Disposal, Dryer, Microwave, Refrigerator, Stove(s)/Range(s), Washer, Dishwasher(s), Dryer(s), Garbage Disposal, Microwave(s), Refrigerator(s), Washer(s), Water Heater: Gas, Water Heater Location: Closet, Cooking-Gas, Dryer-Electric, Ice Maker
- Laundry: Electric Dryer Hookup, Washer Hookup
Features
- Flooring: Laminate, Vinyl, Carpet
- Windows: Insulated Windows, Coverings: Blinds
- Number of fireplaces: 1
- Fireplace features: Gas, Main Level: 1, Fireplace
Interior area
- Total structure area: 541
- Total interior livable area: 541 sqft
Property
Parking
- Total spaces: 1
- Parking features: Carport
- Has carport: Yes
- Covered spaces: 1
Features
- Levels: One
- Stories: 1
- Entry location: Main
- Patio & porch: Cooking-Gas, Dryer-Electric, End Unit, Fireplace, Ice Maker, Insulated Windows, Sprinkler System, Washer, Water Heater
Lot
- Features: Curbs, Paved, Sidewalk
Details
- Parcel number: 0464110030
- Special conditions: Standard
Construction
Type & style
- Home type: Condo
- Architectural style: Condo (1 Level)
- Property subtype: Condominium
Materials
- Cement Planked, Stone, Wood Siding, Wood Products, Cement Plank
- Roof: Composition
Condition
- Year built: 2003
Utilities & green energy
- Electric: Company: Seattle City Light
- Sewer: Company: Seattle Public Utilities (HOA)
- Water: Company: Seattle Public Utilities (HOA)
- Utilities for property: Xfinity, Xfinity
Green energy
- Energy efficient items: Insulated Windows
Community & HOA
Community
- Features: Cable TV, Lobby Entrance
- Security: Fire Sprinkler System
- Subdivision: Ballard
HOA
- Services included: Common Area Maintenance, Earthquake Insurance, Sewer, Water
- HOA fee: $356 monthly
- HOA phone: 206-784-3573
Location
- Region: Seattle
Financial & listing details
- Price per square foot: $639/sqft
- Tax assessed value: $356,000
- Annual tax amount: $3,728
- Date on market: 6/19/2026
- Listing terms: Conventional
- Inclusions: Dishwasher(s), Dryer(s), Garbage Disposal, Microwave(s), Refrigerator(s), Stove(s)/Range(s), Washer(s)
Estimated market value
$343,400
$326,000 - $361,000
$1,837/mo
Price history
| Date | Event | Price |
|---|---|---|
| 10/13/2026 | Price change | $345,900-1.1%$639/sqft |
Source:  NWMLS as distributed by MLS GRID #2539686 Report a problem NWMLS as distributed by MLS GRID #2539686 Report a problem | ||
| 8/19/2026 | Price change | $349,900-4.1%$647/sqft |
Source: NWMLS as distributed by MLS GRID #2539686 Report a problem | ||
| 7/30/2026 | Price change | $365,000-2.7%$675/sqft |
Source: NWMLS as distributed by MLS GRID #2539686 Report a problem | ||
| 6/19/2026 | Listed for sale | $375,000+15.4%$693/sqft |
Source: NWMLS as distributed by MLS GRID #2539686 Report a problem | ||
| 10/25/2016 | Listing removed | $325,000+1.6%$601/sqft |
Source: Keller Williams - Downtown Seattle #1013414 Report a problem | ||
| 10/5/2016 | Sold | $320,000+18.5%$591/sqft |
Source: NWMLS as distributed by MLS GRID #1013414 Report a problem | ||
| 1/29/2016 | Listing removed | $270,000$499/sqft |
Source: Owner Report a problem | ||
| 10/31/2015 | Listed for sale | $270,000+8%$499/sqft |
Source: Owner Report a problem | ||
| 6/29/2014 | Listing removed | $250,000$462/sqft |
Source: Owner Report a problem | ||
| 5/24/2014 | Price change | $250,000-7.4%$462/sqft |
Source: Owner Report a problem | ||
| 5/19/2014 | Listed for sale | $270,000+3.8%$499/sqft |
Source: Owner Report a problem | ||
| 9/25/2007 | Sold | $260,000+40.6%$481/sqft |
Source: NWMLS as distributed by MLS GRID #27133077 Report a problem | ||
| 10/23/2003 | Sold | $184,950$342/sqft |
Source: NWMLS as distributed by MLS GRID #23124987 Report a problem | ||
Public tax history
| Year | Property taxes | Tax assessment |
|---|---|---|
| 2025 | $3,729 +10.7% | $356,000 +2.9% |
| 2024 | $3,368 -8% | $346,000 -10.1% |
| 2023 | $3,659 +20.1% | $385,000 +8.5% |
| 2022 | $3,047 -2.1% | $355,000 +6% |
| 2021 | $3,113 -7% | $335,000 -2.6% |
| 2020 | $3,349 -7.9% | $344,000 -9.2% |
| 2019 | $3,635 +15.7% | $379,000 +4.1% |
| 2018 | $3,142 +4.9% | $364,000 +20.9% |
| 2017 | $2,995 +28.3% | $301,000 +15.3% |
| 2016 | $2,335 | $261,000 -3% |
| 2015 | $2,335 | $269,000 +11.2% |
| 2014 | $2,335 | $242,000 +41.5% |
| 2013 | $2,335 | $171,000 -3.4% |
| 2012 | -- | $177,000 -10.2% |
| 2011 | -- | $197,000 -5.7% |
| 2010 | -- | $209,000 |
| 2009 | -- | $209,000 |
| 2007 | -- | $209,000 +22.2% |
| 2006 | -- | $171,000 -4.5% |
| 2005 | -- | $179,000 |
Find assessor info on the county website
Monthly payment
Est. payment
Payment breakdown
Explore the cost of this home by adjusting the details. Changes won't be saved.Climate risks
Neighborhood: Adams


Similar homes
- $328,0001 bd1 ba612 sqftSunset At The Locks, Seattle, WA 98107Active
 MLS ID #2590761, Angie Jin. NWMLS as distributed by MLS GRID
 - $365,7501 bd1 ba645 sqftLaurel Court, Seattle, WA 98105Active
 MLS ID #2594603, Candace Hagen. NWMLS as distributed by MLS GRID
 - $399,0001 bd1 ba628 sqftBlakeley Commons, Seattle, WA 98105Active
 MLS ID #2592873, Bruce Fulton. NWMLS as distributed by MLS GRID
 - $355,0002 bd2 ba679 sqftGreenlake Gables Condo, Seattle, WA 98103Active
 MLS ID #2575141, Julie Lutovsky. NWMLS as distributed by MLS GRID
