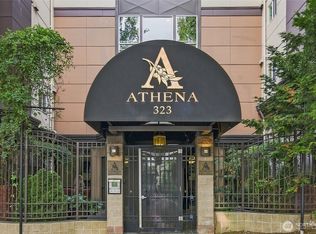
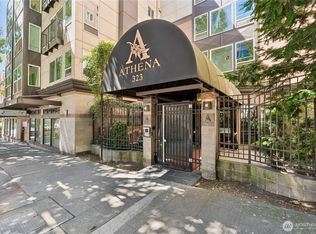
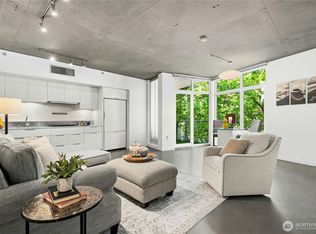
On the southwest corner of the lavishly appointed Athena in lower Queen Anne sits this prized 759sf 1-bedroom condo with rare rooftop garden patio. Brilliant light-filled layout wrapped in oversized windows with matte finish Brazilian cherry hardwoods & crown molding throughout. Spacious living room with gas fireplace & sliding glass door opens extended paver patio with raised garden & thick privacy hedge. Sleek contemporary kitchen with granite floors, granite counters, stainless steel tile backsplash & peninsula bar. Bedroom with walk-in closet opens to stunning bath exquisitely finished with marble floors, marble tub surrounded & marble vanity. Expansive foyer, in-unit laundry & ample closet space. Just down the hall from the grand lobby staircase, the convenient 2nd floor location features a well-equipped gym, owners' lounge & courtyard garden. Multi-level roof top deck with panoramic 360° views from the Space Needle & city skyline to the Puget Sound, Olympic Mountains & beyond. Prime reserved parking in secure garage. Seattle Center at your doorstep.
Active
Listed by: Upgrade Realty • Nick Southard
$415,000
323 Queen Anne Avenue N #202, Seattle, WA 98109
1beds
759sqft
Condominium
Built in 1999
-- sqft lot
$401,600 Zestimate®
$547/sqft
$729/mo HOA
What's special
Gas fireplaceExtended paver patioRaised gardenSleek contemporary kitchenBedroom with walk-in closetOversized windowsAmple closet space
- 4 days
- 228
- 14
Zillow last checked:
Listing updated:
Listed by:
Nick Southard,
Upgrade Realty
Source: NWMLS as distributed by MLS GRID,MLS#: 2578251
Facts & features
Interior
Bedrooms & bathrooms
- Bedrooms: 1
- Bathrooms: 1
- Full bathrooms: 1
- Main level bathrooms: 1
- Main level bedrooms: 1
Heating
- Fireplace, Baseboard, Radiant, Electric, Natural Gas
Cooling
- None
Appliances
- Included: Dishwasher, Disposal, Dryer, Microwave, Refrigerator, Stove(s)/Range(s), Washer, Dishwasher(s), Dryer(s), Garbage Disposal, Microwave(s), Refrigerator(s), Washer(s), Water Heater: Electric, Water Heater Location: Closet, Cooking - Electric Hookup, Cooking-Electric, Dryer-Electric
- Laundry: Electric Dryer Hookup, Washer Hookup
Features
- Flooring: Hardwood, Marble, Carpet
- Windows: Insulated Windows
- Number of fireplaces: 1
- Fireplace features: Gas, Main Level: 1, Fireplace
Interior area
- Total structure area: 759
- Total interior livable area: 759 sqft
Video & virtual tour
Property
Parking
- Total spaces: 1
- Parking features: Common Garage
- Has garage: Yes
- Covered spaces: 1
Features
- Levels: One
- Stories: 1
- Entry location: Main
- Patio & porch: Cooking-Electric, Dryer-Electric, Fireplace, Insulated Windows, Walk-In Closet(s), Washer, Water Heater
- Has view: Yes
- View description: Partial, Sound
- Has water view: Yes
- Water view: Sound
Lot
- Features: Curbs, Paved, Sidewalk
Details
- Parcel number: 0294200060
- Special conditions: Standard
Construction
Type & style
- Home type: Condo
- Architectural style: Contemporary,Condo (1 Level)
- Property subtype: Condominium
Materials
- Cement/Concrete
- Roof: Flat,Torch Down
Condition
- Year built: 1999
Utilities & green energy
- Electric: Company: Seattle City Light
Green energy
- Energy efficient items: Insulated Windows
Community & HOA
Community
- Features: Electric Car Charging Station, Elevator, Fitness Center, Game/Rec Rm, Gated, Lobby Entrance, Rooftop Deck
- Subdivision: Queen Anne
HOA
- Services included: Common Area Maintenance, Earthquake Insurance, Gas, Sewer, Water
- HOA fee: $729 monthly
Location
- Region: Seattle
Financial & listing details
- Price per square foot: $547/sqft
- Tax assessed value: $426,000
- Annual tax amount: $4,317
- Date on market: 9/3/2026
- Cumulative days on market: 6 days
- Listing terms: Conventional,VA Loan
- Inclusions: Dishwasher(s), Dryer(s), Garbage Disposal, Microwave(s), Refrigerator(s), Stove(s)/Range(s), Washer(s)
Estimated market value
$401,600
$382,000 - $422,000
$2,452/mo
Price history
| Date | Event | Price |
|---|---|---|
| 9/5/2026 | Listed for sale | $415,000+23%$547/sqft |
Source:  NWMLS as distributed by MLS GRID #2578251 Report a problem NWMLS as distributed by MLS GRID #2578251 Report a problem | ||
| 12/12/2021 | Listing removed | -- |
Source: Zillow Rental Manager Report a problem | ||
| 11/30/2021 | Price change | $2,200-6.4%$3/sqft |
Source: Zillow Rental Manager Report a problem | ||
| 11/6/2021 | Listed for rent | $2,350$3/sqft |
Source: Zillow Rental Manager Report a problem | ||
| 3/24/2021 | Listing removed | -- |
Source: Owner Report a problem | ||
| 6/27/2019 | Listing removed | $2,350$3/sqft |
Source: Owner Report a problem | ||
| 6/23/2019 | Listed for rent | $2,350$3/sqft |
Source: Owner Report a problem | ||
| 12/9/2009 | Sold | $337,314-8.8%$444/sqft |
Source: Public Record Report a problem | ||
| 4/4/2009 | Listing removed | $369,900$487/sqft |
Source: Point2 #28192028 Report a problem | ||
| 12/9/2008 | Price change | $369,900-5.1%$487/sqft |
Source: Point2 #28192028 Report a problem | ||
| 11/1/2008 | Listed for sale | $389,900+2.9%$514/sqft |
Source: skyline properties #28179580 Report a problem | ||
| 6/28/2006 | Sold | $379,000$499/sqft |
Source: Public Record Report a problem | ||
Public tax history
| Year | Property taxes | Tax assessment |
|---|---|---|
| 2025 | $4,296 -0.5% | $426,000 -7.8% |
| 2024 | $4,317 -5% | $462,000 -6.7% |
| 2023 | $4,547 +23.2% | $495,000 +10.7% |
| 2022 | $3,692 -1.5% | $447,000 +6.9% |
| 2021 | $3,749 -6.3% | $418,000 -1.4% |
| 2020 | $4,004 -7.6% | $424,000 -8.6% |
| 2019 | $4,335 +8.8% | $464,000 -2.3% |
| 2018 | $3,984 +5.8% | $475,000 +22.1% |
| 2017 | $3,764 +41.5% | $389,000 +23.1% |
| 2016 | $2,661 | $316,000 +8.2% |
| 2015 | $2,661 | $292,000 +3.2% |
| 2014 | $2,661 | $283,000 +42.2% |
| 2012 | -- | $199,000 -13.5% |
| 2011 | -- | $230,000 -23.6% |
| 2010 | -- | $301,000 |
| 2009 | -- | $301,000 -20.2% |
| 2007 | -- | $377,000 +2.7% |
| 2006 | -- | $367,000 |
Find assessor info on the county website
Monthly payment
Est. payment
Payment breakdown
Explore the cost of this home by adjusting the details. Changes won't be saved.Climate risks
Neighborhood: Lower Queen Anne
Nearby schools
Schools provided by the listing agent
- Elementary: Hay
- Middle: Mc Clure Mid
- High: Lincoln High
Source: NWMLS as distributed by MLS GRID. This data may not be complete. We recommend contacting the local school district to confirm school assignments for this home.
- $427,5001 bd1 ba692 sqft323 Queen Anne Ave N APT 217, Seattle, WA 98109For Sale
- $300,0001 bd1 ba510 sqft323 Queen Anne Ave N APT 510, Seattle, WA 98109For Sale
- $360,0001 bd1 ba684 sqft323 Queen Anne Ave N APT 711, Seattle, WA 98109For Sale
- $417,0001 bd1 ba741 sqft323 Queen Anne Ave N APT 207, Seattle, WA 98109Sold

Similar homes
- $427,5001 bd1 ba692 sqftAthena Condominium, Seattle, WA 98109ActiveMLS ID #2579621, Shannon Campbell. NWMLS as distributed by MLS GRID
- $399,0001 bd1 ba732 sqftLumen Condominiums, Seattle, WA 98109Active
 MLS ID #2575441, Jake Kanev. NWMLS as distributed by MLS GRID
 - $425,0001 bd2 ba788 sqftMatae, Seattle, WA 98109Active
 MLS ID #2549070, Danielle Goheen. NWMLS as distributed by MLS GRID
 - $399,0001 bd1 ba688 sqftMatae, Seattle, WA 98109Active
 MLS ID #2562319, Kimberly M. Reidy. NWMLS as distributed by MLS GRID
