Skip main navigation
Sold
  • Listed by: COMPASS
    Bought with: Windermere West Metro
    $740,000

    31616 40th Avenue SW, Federal Way, WA 98023

    4beds
    2,100sqft
    Single Family Residence
    Built in 1970
    8,241.55 Square Feet Lot
    $715,500 Zestimate®
    $352/sqft
    $3,156 Estimated rent

    Home value

    $715,500

    $658,000 - $780,000

    $3,156/mo

    Zestimate® history
    Loading
    Loading...

    Owner options

    List your home for rent

    $3,156/mo

    Rent Zestimate®

    Find your next renter with Zillow Rental Manager. Plus, with online applications, you can quickly screen prospective tenants – for free.

    Learn more

    $3,156/mo

    Rent Zestimate®

    Refinance and save

    $4,497/mo

    Est. payment

    Refinancing to a lower rate could help reduce your monthly payments and save thousands over the life of the loan.

    See today's rates

    $4,497/mo

    Est. payment

    Explore your selling options

    Work with a Zillow partner agent

    Leverage their expertise and Zillow's premium Showcase listings to get your home seen by more buyers.

    Get started

    List with your own agent

    Get your home in front of millions of buyers by listing it on Zillow.

    Learn how to do it

    Sell it yourself

    Take full control of how buyers see your home on Zillow by listing For Sale by Owner (FSBO).

    List your home

    What's special

    Masonry fireplaceModern kitchenBeautifully landscaped private yardDouble-hung windowsSpacious master suiteStunning two-story residenceDual closets
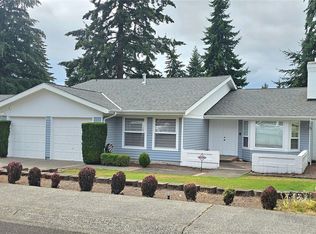
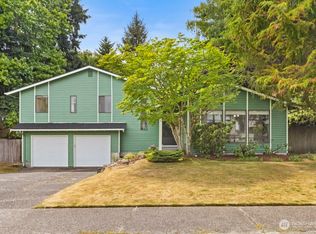
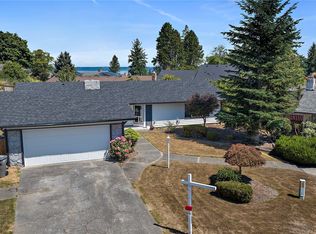
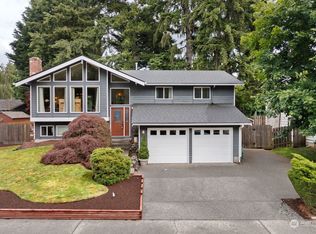
    Explore this cottage that combines privacy, elegance, and sophistication! This stunning two-story residence is situated in the sought-after Twin Lakes neighborhood. Generous spaces and designer details, such as fresh paint, wainscoting, and crown molding, are present throughout. The modern kitchen features white cabinetry, a wall oven, and a cozy breakfast nook. There are also formal living and dining rooms. The family room highlights a masonry fireplace and open beams. The spacious master suite boasts a three-quarter bath with heated floors and dual closets. Enhanced by double-hung windows, ample storage, and copper gutters, the property is a gem. Delight in the beautifully landscaped private yard, which is fully fenced.

    Zillow last checked:

    Listing updated:

    Listed by:

    Philip R Baker,

    COMPASS

    Bought with:

    Scott Monroe, 47209

    Windermere West Metro

    Molly Kemper, 130561

    Windermere West Metro

    Source: NWMLS as distributed by MLS GRID,MLS#: 2367322MLS Logo

    Facts & features

    Interior

    Bedrooms & bathrooms
    • Bedrooms: 4
    • Bathrooms: 3
    • Full bathrooms: 1
    • 3/4 bathrooms: 1
    • 1/2 bathrooms: 1
    • Main level bathrooms: 1
    Other
    • Level: Main
    Dining room
    • Level: Main
    Entry hall
    • Level: Main
    Family room
    • Level: Main
    Kitchen with eating space
    • Level: Main
    Living room
    • Level: Main
    Utility room
    • Level: Main
    Heating
    • Fireplace, Forced Air, Heat Pump, Electric, Natural Gas
    Cooling
    • None
    Appliances
    • Included: Dishwasher(s), Disposal, Double Oven, Refrigerator(s), Stove(s)/Range(s), Garbage Disposal, Water Heater: Gas, Water Heater Location: Garage
    Features
    • Bath Off Primary, Dining Room
    • Flooring: Ceramic Tile, Engineered Hardwood, Carpet
    • Basement: None
    • Number of fireplaces: 1
    • Fireplace features: Gas, Main Level: 1, Fireplace
    Interior area
    • Total structure area: 2,100
    • Total interior livable area: 2,100 sqft

    Property

    Parking
    • Total spaces: 2
    • Parking features: Attached Garage
    • Attached garage spaces: 2
    Features
    • Levels: Two
    • Stories: 2
    • Entry location: Main
    • Patio & porch: Bath Off Primary, Ceramic Tile, Dining Room, Fireplace, Security System, Water Heater
    Lot
    • Size: 8,241 sqft
    • Features: Curbs, Paved, Sidewalk, Cable TV, Deck, Fenced-Fully, Fenced-Partially, Gas Available, Patio, Sprinkler System
    • Topography: Level
    • Residential vegetation: Fruit Trees, Garden Space, Wooded
    Details
    • Parcel number: 8731982100
    • Special conditions: Standard

    Construction

    Type & style
    • Home type: SingleFamily
    • Property subtype: Single Family Residence
    Materials
    • Stone, Wood Siding
    • Foundation: Poured Concrete
    • Roof: Composition
    Condition
    • Very Good
    • Year built: 1970

    Utilities & green energy

    • Electric: Company: Puget Sound Energy
    • Sewer: Sewer Connected, Company: Lakehaven
    • Water: Public, Company: TPU
    • Utilities for property: Comcast/Xfinity

    Community & neighborhood

    Security
    • Security features: Security Service, Security System
    Community
    • Community features: CCRs, Golf, Park
    Location
    • Region: Federal Way
    • Subdivision: Federal Way

    HOA & financial

    HOA
    • HOA fee: $111 quarterly
    • Association phone: 253-838-0464

    Other

    Other facts
    • Listing terms: Conventional,FHA,VA Loan
    • Cumulative days on market: 270 days

    Price history

    DateEventPrice
    6/3/2025Sold$740,000+13.9%$352/sqft
    Source: NWMLS as distributed by MLS GRID #2367322 Report a problem
    5/4/2025Pending sale$649,950$310/sqft
    Source: NWMLS as distributed by MLS GRID #2367322 Report a problem
    5/1/2025Listed for sale$649,950+82.6%$310/sqft
    Source: NWMLS as distributed by MLS GRID #2367322 Report a problem
    8/7/2007Sold$355,950+5.6%$170/sqft
    Source: NWMLS as distributed by MLS GRID #27106341 Report a problem
    11/30/2005Sold$337,000+132.4%$160/sqft
    Source: NWMLS as distributed by MLS GRID #25158033 Report a problem
    7/31/1995Sold$145,000$69/sqft
    Source: Public Record Report a problem

    Public tax history

    YearProperty taxesTax assessment
    2025$6,601 +5.8%$647,000 +3.2%
    2024$6,238 +0.4%$627,000 +10.4%
    2023$6,215 +2.6%$568,000 -7.9%
    2022$6,056 +16.5%$617,000 +34.7%
    2021$5,197 +2%$458,000 +8.5%
    2020$5,094 +5.4%$422,000 +4.2%
    2019$4,835 +8.1%$405,000 +4.4%
    2018$4,473 -7.1%$388,000 +14.8%
    2017$4,816 +22.5%$338,000 +10.5%
    2016$3,932 $306,000 +7.7%
    2015$3,932 $284,000 +5.2%
    2014$3,932 $270,000 +29.2%
    2013$3,932 $209,000 +7.2%
    2012-- $195,000 -14.8%
    2011-- $229,000 -13.3%
    2010-- $264,000
    2009-- $264,000 -0.8%
    2007-- $266,000 +7.7%
    2006-- $247,000 +7.9%
    2005-- $229,000 +27.2%
    2001$2,414 +1.4%$180,000 +5.3%
    2000$2,381 $171,000

    Find assessor info on the county website

    Neighborhood: Twin Lakes

    Nearby schools

    GreatSchools rating
    Schools provided by the listing agent
    • Elementary: Twin Lakes Elem
    • Middle: Lakota Mid Sch
    • High: Decatur High

    Source: NWMLS as distributed by MLS GRID. This data may not be complete. We recommend contacting the local school district to confirm school assignments for this home.

    Get a cash offer in 3 minutes
    Find out how much your home could sell for in as little as 3 minutes with a no-obligation cash offer.
    Estimated market value
    $715,500
    Get a cash offer in 3 minutes
    Find out how much your home could sell for in as little as 3 minutes with a no-obligation cash offer.
    Estimated market value
    $715,500