Simplify without sacrificing space in this rare Twin Lakes home featuring Puget Sound views, iconic Mid-Century Modern architecture, and sought-after main-level living. VIRTUAL TOUR AVAILABLE. Opportunities like this are hard to find—a thoughtfully designed 3,250+ sq ft home that offers the convenience of a main-floor primary suite while providing the flexibility today's buyers want. Natural light fills the home, highlighting expansive living spaces, a dramatic floor-to-ceiling rock fireplace, and an open kitchen with granite counters, walk-in pantry, and wet bar with wine and coffee station. The main-floor primary suite offers private patio access, while the upper-level second primary suite is ideal for guests, multi-generational living, or a home office. Enjoy a turnkey lifestyle with central A/C, newer electrical panel, newer patio, rebuilt fencing, turf side yard, and beautifully landscaped grounds. Located in sought-after Twin Lakes with low HOA dues, security patrols, access to lakes, parks, and trails, plus optional golf and country club membership. Minutes to Dash Point Beach, shopping, dining, light rail, and commuter routes.
Sold
Listed by: Keller Williams Realty PS • Kaitlyn Fitzgerald
Bought with: Windermere Abode
$715,000
4013 SW 314th, Federal Way, WA 98023
4beds
3,250sqft
Single Family Residence
Built in 1969
8,498 Square Feet Lot
$713,800 Zestimate®
$220/sqft
$3,472 Estimated rent
Home value
$713,800
$664,000 - $771,000
$3,472/mo
Zestimate® history
Owner options
List your home for rent
$3,472/mo
Rent Zestimate®
Find your next renter with Zillow Rental Manager. Plus, with online applications, you can quickly screen prospective tenants – for free.
$3,472/mo
Rent Zestimate®
Refinance and save
$4,779/mo
Est. payment
Refinancing to a lower rate could help reduce your monthly payments and save thousands over the life of the loan.
$4,779/mo
Est. payment
Explore your selling options
Work with a Zillow partner agent
Leverage their expertise and Zillow's premium Showcase listings to get your home seen by more buyers.
Get startedList with your own agent
Get your home in front of millions of buyers by listing it on Zillow.
Learn how to do itSell it yourself
Take full control of how buyers see your home on Zillow by listing For Sale by Owner (FSBO).
List your homeWhat's special
Newer patioTurf side yardPuget sound viewsDramatic floor-to-ceiling rock fireplaceBeautifully landscaped groundsExpansive living spacesWalk-in pantry
Zillow last checked:
Listing updated:
Listed by:
Kaitlyn Fitzgerald,
Keller Williams Realty PS
Bought with:
Jill Ellingson, 120855
Windermere Abode
Source: NWMLS as distributed by MLS GRID,MLS#: 2560934
Facts & features
Interior
Bedrooms & bathrooms
- Bedrooms: 4
- Bathrooms: 3
- Full bathrooms: 2
- 3/4 bathrooms: 1
- Main level bathrooms: 2
- Main level bedrooms: 3
Primary bedroom
- Level: Main
Bedroom
- Level: Second
Bedroom
- Level: Main
Bedroom
- Level: Main
Bathroom full
- Level: Second
Bathroom full
- Level: Main
Bathroom three quarter
- Level: Main
Bonus room
- Level: Second
Dining room
- Level: Main
Entry hall
- Level: Main
Family room
- Level: Main
Kitchen with eating space
- Level: Main
Living room
- Level: Main
Utility room
- Level: Main
Heating
- Fireplace, Forced Air, See Remarks, Electric, Natural Gas, See Remarks, Wood
Cooling
- Has cooling: Yes
Appliances
- Included: Dishwasher, Disposal, Dryer, Microwave, Refrigerator, Stove(s)/Range(s), Washer, Dishwasher(s), Dryer(s), Garbage Disposal, Microwave(s), Refrigerator(s), Washer(s), Water Heater Location: Garage
Features
- Bath Off Primary, Dining Room, Pantry
- Flooring: Laminate, Vinyl, Vinyl Plank, Carpet
- Windows: Dbl Pane/Storm Window
- Basement: None
- Number of fireplaces: 1
- Fireplace features: Wood Burning, Main Level: 1, Fireplace
Interior area
- Total structure area: 3,250
- Total interior livable area: 3,250 sqft
Property
Parking
- Total spaces: 5
- Parking features: Attached Garage
- Has attached garage: Yes
- Covered spaces: 2
- Uncovered spaces: 3
Features
- Levels: One and One Half
- Stories: 1
- Entry location: Main
- Patio & porch: Second Primary Bedroom, Bath Off Primary, Dbl Pane/Storm Window, Dining Room, Fireplace, Pantry, Security System, Walk-In Closet(s), Wet Bar, Wine/Beverage Refrigerator
- Has view: Yes
- View description: Mountain(s), Partial, See Remarks, Sound
- Has water view: Yes
- Water view: Sound
Lot
- Size: 8,498 Square Feet
- Features: Corner Lot, Curbs, Sidewalk, Electric Car Charging, Fenced-Fully, Fenced-Partially, Gas Available, Patio
- Topography: Partial Slope
Details
- Parcel number: 8731982530
- Zoning description: Jurisdiction: City
- Special conditions: Standard
Construction
Type & style
- Home type: SingleFamily
- Architectural style: 1 1/2 Story
- Property subtype: Single Family Residence
Materials
- Stone, Wood Siding
- Foundation: Poured Concrete
- Roof: Composition
Condition
- Year built: 1969
- Major remodel year: 1969
Utilities & green energy
- Electric: Company: Puget Sound Energy
- Sewer: Sewer Connected, Company: Lakehaven
- Water: Public, Company: Tacoma Public Utilities
Community & HOA
Community
- Features: CCRs, Golf, Park, Playground, Trail(s)
- Security: Security Service, Security System
- Subdivision: Twin Lakes
HOA
- Services included: Common Area Maintenance, Security
- HOA fee: $126 quarterly
- HOA phone: 253-838-0464
Location
- Region: Federal Way
Financial & listing details
- Price per square foot: $220/sqft
- Tax assessed value: $815,000
- Annual tax amount: $8,290
- Date on market: 8/6/2026
- Listing terms: Conventional,FHA,VA Loan
- Inclusions: Dishwasher(s), Dryer(s), Garbage Disposal, Microwave(s), Refrigerator(s), Stove(s)/Range(s), Washer(s)
Price history
| Date | Event | Price |
|---|---|---|
| 9/8/2026 | Sold | $715,000-4.7%$220/sqft |
Source:  NWMLS as distributed by MLS GRID #2560934 Report a problem NWMLS as distributed by MLS GRID #2560934 Report a problem | ||
| 8/26/2026 | Pending sale | $750,000$231/sqft |
Source: NWMLS as distributed by MLS GRID #2560934 Report a problem | ||
| 8/6/2026 | Listed for sale | $750,000+87.5%$231/sqft |
Source: NWMLS as distributed by MLS GRID #2560934 Report a problem | ||
| 3/31/2016 | Sold | $399,950$123/sqft |
Source: NWMLS as distributed by MLS GRID #762845 Report a problem | ||
Public tax history
| Year | Property taxes | Tax assessment |
|---|---|---|
| 2025 | $8,291 +17.4% | $815,000 +15.4% |
| 2024 | $7,064 +1.4% | $706,000 +10.5% |
| 2023 | $6,966 +2.6% | $639,000 -7.9% |
| 2022 | $6,789 +16.6% | $694,000 +34.8% |
| 2021 | $5,822 +0.7% | $515,000 +7.1% |
| 2020 | $5,784 +5.2% | $481,000 +4.1% |
| 2019 | $5,500 +0.1% | $462,000 -3.5% |
| 2018 | $5,496 -7.1% | $479,000 +14.9% |
| 2017 | $5,917 +23% | $417,000 +10.6% |
| 2016 | $4,812 | $377,000 +7.7% |
| 2015 | $4,812 | $350,000 +5.4% |
| 2014 | $4,812 | $332,000 +41.9% |
| 2013 | $4,812 | $234,000 +7.3% |
| 2012 | -- | $218,000 -14.8% |
| 2011 | -- | $256,000 -13.2% |
| 2010 | -- | $295,000 |
| 2009 | -- | $295,000 -0.7% |
| 2007 | -- | $297,000 +21.2% |
| 2006 | -- | $245,000 +7.9% |
| 2005 | -- | $227,000 +12.4% |
| 2001 | $2,700 +1.3% | $202,000 +5.2% |
| 2000 | $2,664 | $192,000 |
Find assessor info on the county website
Neighborhood: Twin Lakes
Nearby homes

- $660,0004 bd3 ba1.8k sqft31421 41st Ave SW, Federal Way, WA 98023Sold
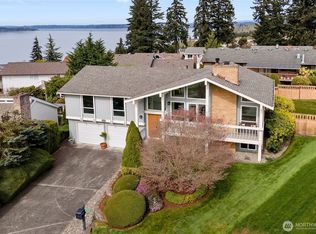
- $787,5003 bd3 ba2.3k sqft4204 SW 314th Pl, Federal Way, WA 98023Sold
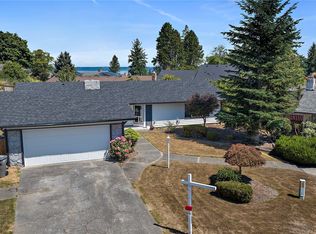
- $485,0003 bd2 ba1.6k sqft3920 SW 316th St, Federal Way, WA 98023Sold
- $692,0004 bd3 ba2.4k sqft4204 SW 315th St, Federal Way, WA 98023Sold

- $740,0004 bd3 ba2.7k sqft4007 SW 313th St, Federal Way, WA 98023Sold
- $770,0004 bd3 ba2.2k sqft31512 42nd Ave SW, Federal Way, WA 98023Sold
- $740,0004 bd3 ba2.1k sqft31616 40th Ave SW, Federal Way, WA 98023Sold
- $750,0004 bd3 ba2.8k sqft31317 41st Pl SW, Federal Way, WA 98023Sold
Nearby schools
GreatSchools rating
- 8/10Twin Lakes Elementary SchoolGrades: PK-5Distance: 0.4 mi
- 5/10Lakota Middle SchoolGrades: 6-8Distance: 1.4 mi
- 4/10Decatur High SchoolGrades: 9-12Distance: 0.8 mi
Get a cash offer in 3 minutes
Find out how much your home could sell for in as little as 3 minutes with a no-obligation cash offer.
Estimated market value
$713,800
Get a cash offer in 3 minutes
Find out how much your home could sell for in as little as 3 minutes with a no-obligation cash offer.
Estimated market value
$713,800
- Washington
- King County
- Federal Way
- 98023
- Twin Lakes
- 4013 SW 314th
