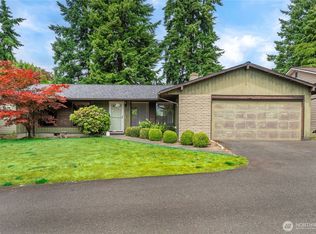
Step into the charm and character of this inviting SeaTac home, offering a wonderful opportunity for a first-time homebuyer, investor, or anyone looking for a home with room to grow. The main level features approximately 1,010 sqft with 3 bedrooms and 3/4 bathroom, original hardwood floors, vaulted ceilings, an open floor plan, and a cozy fireplace that adds warmth and character to the living space. Downstairs, the partially unfinished basement offers approximately 1,000 sqft of additional space, including 1 bedroom, a 3/4 bathroom, a second fireplace, and plenty of possibilities to create living space, a home office, recreation room, or whatever suits your needs. Lovingly cared for over the years, this home has a comfortable feel while offering plenty of opportunity to make it your own and build equity along the way. Ideally located just minutes from Sea-Tac Airport, freeways, Light Rail, shopping, dining, parks, and more. With its character, flexible layout, and convenient location, this is a home you can grow into and make your own for years to come.
Active
Listed by: John L. Scott, Inc • Justin Lancaster
$569,990
3827 S 176th Street, Seattle, WA 98188
4beds
2,010sqft
Single Family Residence
Built in 1956
8,250 Square Feet Lot
$555,900 Zestimate®
$284/sqft
$-- HOA
What's special
Second fireplaceCozy fireplaceOpen floor planComfortable feelPartially unfinished basementOriginal hardwood floorsFlexible layout
- 1 day
- 208
- 13
Likely to sell faster than
Zillow last checked:
Listing updated:
Listed by:
Justin Lancaster,
John L. Scott, Inc
Source: NWMLS as distributed by MLS GRID,MLS#: 2573636
Facts & features
Interior
Bedrooms & bathrooms
- Bedrooms: 4
- Bathrooms: 2
- 3/4 bathrooms: 2
- Main level bathrooms: 1
- Main level bedrooms: 3
Primary bedroom
- Level: Main
Bedroom
- Level: Lower
Bedroom
- Level: Main
Bedroom
- Level: Main
Bathroom three quarter
- Level: Lower
Bathroom three quarter
- Level: Main
Bonus room
- Level: Lower
Den office
- Level: Lower
Dining room
- Level: Main
Entry hall
- Level: Main
Kitchen without eating space
- Level: Main
Living room
- Level: Main
Utility room
- Level: Lower
Heating
- Fireplace, Forced Air, Electric, Oil, Wood
Cooling
- Forced Air
Appliances
- Included: Dishwasher, Refrigerator, Stove(s)/Range(s), Dishwasher(s), Refrigerator(s), Water Heater: Electric, Water Heater Location: Basement
Features
- Ceiling Fan(s)
- Flooring: Concrete, Hardwood, Laminate, Stone, Carpet
- Basement: Partially Finished
- Number of fireplaces: 2
- Fireplace features: Wood Burning, Lower Level: 1, Main Level: 1, Fireplace
Interior area
- Total structure area: 2,010
- Total interior livable area: 2,010 sqft
Property
Parking
- Total spaces: 5
- Parking features: Driveway, Attached Garage
- Has attached garage: Yes
- Covered spaces: 1
- Uncovered spaces: 4
Features
- Levels: One
- Stories: 1
- Entry location: Main
- Patio & porch: Ceiling Fan(s), Fireplace, Vaulted Ceiling(s), Water Heater
Lot
- Size: 8,250 Square Feet
- Features: Curbs, Paved, Sidewalk, Deck, Fenced-Partially, High Speed Internet, Patio
- Topography: Partial Slope
- Residential vegetation: Fruit Trees, Garden Space
Details
- Parcel number: 7147400050
- Zoning: RL
- Special conditions: Standard
Construction
Type & style
- Home type: SingleFamily
- Architectural style: 1 Story w/Bsmnt.
- Property subtype: Single Family Residence
Materials
- Stone, Wood Siding, Wood Products
- Foundation: Block, Poured Concrete
- Roof: Torch Down
Condition
- Year built: 1956
Utilities & green energy
- Electric: Company: PSE
- Sewer: Sewer Connected, Company: Valley View
- Water: Public, Company: Highline
Community & HOA
Community
- Subdivision: SeaTac
Location
- Region: Seattle
Financial & listing details
- Price per square foot: $284/sqft
- Tax assessed value: $501,000
- Annual tax amount: $758
- Date on market: 8/26/2026
- Cumulative days on market: 2 days
- Listing terms: Conventional,FHA,VA Loan
- Inclusions: Dishwasher(s), Refrigerator(s), Stove(s)/Range(s)
Estimated market value
$555,900
$528,000 - $584,000
$2,763/mo
Price history
| Date | Event | Price |
|---|---|---|
| 8/27/2026 | Listed for sale | $569,990$284/sqft |
Source: | ||
Public tax history
| Year | Property taxes | Tax assessment |
|---|---|---|
| 2025 | $759 +1.2% | $328,000 |
| 2024 | $750 -3.3% | $328,000 |
| 2023 | $775 | $328,000 |
| 2022 | -- | $328,000 |
| 2021 | $1,671 -4% | $328,000 -1.5% |
| 2020 | $1,742 -58.4% | $333,000 +1.5% |
| 2019 | $4,184 +13.8% | $328,000 +5.8% |
| 2018 | $3,676 -5.2% | $310,000 +12.7% |
| 2017 | $3,875 +50.9% | $275,000 +13.6% |
| 2016 | $2,569 | $242,000 +9% |
| 2015 | $2,569 | $222,000 +22% |
| 2014 | $2,569 | $182,000 +19.7% |
| 2013 | $2,569 | $152,000 -0.7% |
| 2012 | -- | $153,000 -15% |
| 2011 | -- | $180,000 -14.3% |
| 2010 | -- | $210,000 |
| 2009 | -- | $210,000 -2.3% |
| 2007 | -- | $215,000 +7.5% |
| 2006 | -- | $200,000 +6.4% |
| 2005 | -- | $188,000 +42.4% |
| 2001 | $1,669 +2.6% | $132,000 +8.2% |
| 2000 | $1,626 | $122,000 |
Find assessor info on the county website
Monthly payment
Est. payment
Payment breakdown
Explore the cost of this home by adjusting the details. Changes won't be saved.Climate risks
Neighborhood: 98188
Nearby schools
Schools provided by the listing agent
- Elementary: Bow Lake Elem
- Middle: Chinook Mid
- High: Tyee High
Source: NWMLS as distributed by MLS GRID. This data may not be complete. We recommend contacting the local school district to confirm school assignments for this home.