Skip main navigation
Sold
  • Listed by: Redfin
    Bought with: Flux Real Estate
    $750,000

    3950 Franway Lane SW, Port Orchard, WA 98367

    3beds
    3,216sqft
    Single Family Residence
    Built in 1985
    2.51 Acres Lot
    $834,400 Zestimate®
    $233/sqft
    $3,550 Estimated rent

    Home value

    $834,400

    $793,000 - $884,000

    $3,550/mo

    Zestimate® history
    Loading
    Loading...

    Owner options

    List your home for rent

    $3,550/mo

    Rent Zestimate®

    Find your next renter with Zillow Rental Manager. Plus, with online applications, you can quickly screen prospective tenants – for free.

    Learn more

    $3,550/mo

    Rent Zestimate®

    Refinance and save

    $4,480/mo

    Est. payment

    Refinancing to a lower rate could help reduce your monthly payments and save thousands over the life of the loan.

    See today's rates

    $4,480/mo

    Est. payment

    Explore your selling options

    Work with a Zillow partner agent

    Leverage their expertise and Zillow's premium Showcase listings to get your home seen by more buyers.

    Get started

    List with your own agent

    Get your home in front of millions of buyers by listing it on Zillow.

    Learn how to do it

    Sell it yourself

    Take full control of how buyers see your home on Zillow by listing For Sale by Owner (FSBO).

    List your home

    What's special

    Custom log homeRustic eleganceModern amenitiesLrg composite decksCathedral ceilingsFully equipped living spaceEat in kitchen
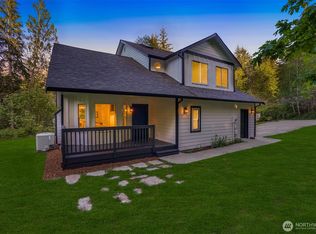
    Custom log home on 2 ½ acres of parklike magnificence, rustic elegance & tranquility. From the cathedral ceilings to the cozy gas fireplace, every detail is carefully crafted. Lovingly maintained by original owner, home offers a unique blend of modern amenities & authentic log home charm. Main lvl 2 bedrms & Den, 2 baths, eat in kitchen, dining & huge living rm w/cathedral ceilings. Lrg composite decks overlook majestic trees greenery & pond. Perfect for hobbyist or home business. Detached 2 car garage w/shop, covered RV storage w/hookups, 2nd carport & abundant parking. PLUS lower level is a fully equipped living space w/kitchenette, bedrm, shop & private entrance. Mother-in-law? Boomerang Kids? Or maybe a rental? So close to EVERYTHING!

    Zillow last checked:

    Listing updated:

    Listed by:

    Abbie Andersen,

    Redfin

    Bought with:

    Megan Blum, 128791

    Flux Real Estate

    Source: NWMLS as distributed by MLS GRID,MLS#: 2156703MLS Logo

    Facts & features

    Interior

    Bedrooms & bathrooms
    • Bedrooms: 3
    • Bathrooms: 3
    • Full bathrooms: 2
    • 3/4 bathrooms: 1
    • Main level bedrooms: 2
    Primary bedroom
    • Level: Main
    Bedroom
    • Level: Main
    Bedroom
    • Level: Lower
    Bathroom full
    • Level: Main
    Bathroom full
    • Level: Lower
    Bathroom three quarter
    • Level: Main
    Heating
    • Fireplace, 90%+ High Efficiency, Forced Air, Stove/Free Standing, Electric, Propane
    Cooling
    • Forced Air
    Appliances
    • Included: Dishwasher_, Dryer, Microwave_, Refrigerator_, StoveRange_, Washer, Dishwasher, Microwave, Refrigerator, StoveRange, Water Heater: Electric, Water Heater Location: Baement
    Features
    • Bath Off Primary, Ceiling Fan(s), Dining Room
    • Flooring: Ceramic Tile, Concrete, Carpet
    • Windows: Double Pane/Storm Window
    • Basement: Daylight,Partially Finished
    • Number of fireplaces: 2
    • Fireplace features: Gas, Lower Level: 1, Main Level: 1, Fireplace
    Interior area
    • Total structure area: 3,216
    • Total interior livable area: 3,216 sqft

    Property

    Parking
    • Total spaces: 4
    • Parking features: RV Parking, Attached Carport, Driveway, Detached Garage, Off Street
    • Garage spaces: 4
    • Has carport: Yes
    Features
    • Levels: One
    • Stories: 1
    • Patio & porch: Ceramic Tile, Concrete, Wall to Wall Carpet, Second Kitchen, Second Primary Bedroom, Bath Off Primary, Ceiling Fan(s), Double Pane/Storm Window, Dining Room, Vaulted Ceiling(s), Wired for Generator, Fireplace, Water Heater
    Lot
    • Size: 2.51 Acres
    • Features: Secluded, Cable TV, Deck, High Speed Internet, Outbuildings, Patio, Propane, RV Parking, Shop
    • Topography: Level,PartialSlope,Rolling,Sloped
    • Residential vegetation: Brush, Fruit Trees, Wooded
    Details
    • Parcel number: 03230110032000
    • Zoning description: Jurisdiction: County
    • Special conditions: Standard
    • Other equipment: Wired for Generator

    Construction

    Type & style
    • Home type: SingleFamily
    • Architectural style: See Remarks
    • Property subtype: Single Family Residence
    Materials
    • Log, Wood Siding
    • Foundation: Poured Concrete
    • Roof: Tile
    Condition
    • Year built: 1985

    Utilities & green energy

    • Electric: Company: Puget Power
    • Sewer: Septic Tank, Company: Septic
    • Water: Individual Well, Company: Well
    • Utilities for property: Dish, Astound

    Community & neighborhood

    Location
    • Region: Pt Orchard
    • Subdivision: Port Orchard

    Other

    Other facts
    • Listing terms: Conventional,FHA,VA Loan
    • Road surface type: Dirt
    • Cumulative days on market: 904 days

    Price history

    DateEventPrice
    2/15/2024Sold$750,000-3.8%$233/sqft
    Source: NWMLS as distributed by MLS GRID #2156703 Report a problem
    1/13/2024Pending sale$780,000$243/sqft
    Source: NWMLS as distributed by MLS GRID #2156703 Report a problem
    11/11/2023Price change$780,000-1.9%$243/sqft
    Source: NWMLS as distributed by MLS GRID #2156703 Report a problem
    10/21/2023Price change$795,000-3.6%$247/sqft
    Source: NWMLS as distributed by MLS GRID #2156703 Report a problem
    10/4/2023Price change$825,000-5.7%$257/sqft
    Source: NWMLS as distributed by MLS GRID #2156703 Report a problem
    9/1/2023Listed for sale$875,000+76.8%$272/sqft
    Source: NWMLS as distributed by MLS GRID #2156703 Report a problem
    7/17/2010Listing removed$494,950$154/sqft
    Source: Skyline Properties, Inc. - Kent #49850 Report a problem
    4/3/2010Price change$494,950-0.7%$154/sqft
    Source: Skyline Properties, Inc. - Kent #49850 Report a problem
    11/22/2009Price change$498,500-5%$155/sqft
    Source: Skyline Properties, Inc. - Kent #49850 Report a problem
    10/9/2009Price change$524,950-4.5%$163/sqft
    Source: Skyline Properties, Inc. - Kent #49850 Report a problem
    9/1/2009Listed for sale$549,950$171/sqft
    Source: Skyline Properties, Inc. - Kent #49850 Report a problem

    Public tax history

    YearProperty taxesTax assessment
    2024$6,033 +3.2%$710,880
    2023$5,849 +0.6%$710,880
    2022$5,813 +3.6%$710,880 +23.8%
    2021$5,609 +5%$574,400 +11.1%
    2020$5,342 +15.5%$516,860 +8.1%
    2019$4,627 -8.2%$478,230 +23.4%
    2018$5,042 $387,430
    2017$5,042 +19.2%$387,430 +12.3%
    2016$4,230 +2.7%$344,980 +2.1%
    2015$4,119 $337,940 +17.4%
    2014$4,119 +3.4%$287,810 -3.1%
    2013$3,983 +15.6%$297,020 -1.3%
    2012$3,446 +3.8%$300,970 -2.9%
    2011$3,319 +14.1%$310,060 +6.9%
    2010$2,908 +4.9%$290,150 -8.4%
    2009$2,773 -0.5%$316,880 -3.9%
    2008$2,786 +0.2%$329,580 +12%
    2007$2,782 +8.3%$294,260 +33.7%
    2005$2,569 $220,100 +32.7%
    2002-- $165,840 +7.6%
    2001$1,634 -21.5%$154,060 +5.9%
    2000$2,080 $145,410

    Find assessor info on the county website

    Neighborhood: 98367

    Nearby schools

    GreatSchools rating
    Get a cash offer in 3 minutes
    Find out how much your home could sell for in as little as 3 minutes with a no-obligation cash offer.
    Estimated market value
    $834,400
    Get a cash offer in 3 minutes
    Find out how much your home could sell for in as little as 3 minutes with a no-obligation cash offer.
    Estimated market value
    $834,400