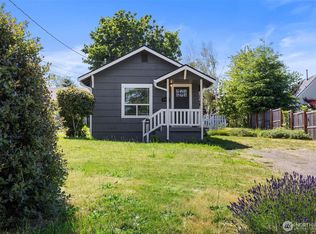
Dont forget the First time home Buyer Bond! This newly updated home is absolutely adorable and offers the perfect blend of charm, comfort, and thoughtful updates. Situated on a private lot with the sweetest front yard, this inviting home welcomes you with beautiful new luxury LVP flooring throughout. Freshly painted inside and out, the home feels bright, clean, and truly move-in ready. The dining area features a wonderful built-in seating nook, complete with table and chairs—perfect for casual meals or entertaining. A stunning new kitchen awaits, with fresh finishes and plenty of style. Two comfortable bedrooms feature new, substantial sliding closet doors, while the generous bathroom offers plenty of space and functionality. New blinds and drapery complete the freshly renovated interior. Outside, the single-car garage features a brand-new roof, adding peace of mind for years to come. The partially fenced backyard provides room for dogs to run, gardening, relaxing, or entertaining guests. Move-in ready, freshly updated, freshly painted, and full of charm.
Active
Listed by: Charter Real Estate • Gabrielle Ritter • 206-866-8136
Price cut: $10.9K (9/28)
$389,000
1705 13th Street, Bremerton, WA 98337
2beds
656sqft
Single Family Residence
Built in 1934
4,356 Square Feet Lot
$389,300 Zestimate®
$593/sqft
$-- HOA
What's special
New blinds and draperyPrivate lotTwo comfortable bedroomsSweetest front yard
- --
- on Zillow
- 889
- views
- 98
- saves
Zillow last checked:
Listing updated:
Listed by:
Gabrielle Ritter 206-866-8136 gabrielle@charterrealestate.com,
Charter Real Estate,
Donna Ley 360-888-9806,
Charter Real Estate
Source: NWMLS as distributed by MLS GRID,MLS#: 2573523
Facts & features
Interior
Bedrooms & bathrooms
- Bedrooms: 2
- Bathrooms: 1
- Full bathrooms: 1
- Main level bathrooms: 1
- Main level bedrooms: 2
Bedroom
- Level: Main
Bedroom
- Level: Main
Bathroom full
- Level: Main
Dining room
- Level: Main
Entry hall
- Level: Main
Kitchen without eating space
- Level: Main
Living room
- Level: Main
Heating
- Wall Furnace, Electric
Cooling
- None
Appliances
- Included: Dishwasher, Dryer, Microwave, Refrigerator, Stove(s)/Range(s), Washer, Dishwasher(s), Dryer(s), Microwave(s), Refrigerator(s), Washer(s)
Features
- Dining Room
- Flooring: Vinyl Plank
- Basement: Partially Finished
- Has fireplace: No
Interior area
- Total structure area: 656
- Total interior livable area: 656 sqft
Property
Parking
- Total spaces: 4
- Parking features: Driveway, Detached Garage, Off Street
- Has garage: Yes
- Covered spaces: 1
- Uncovered spaces: 3
Features
- Levels: One
- Stories: 1
- Entry location: Main
- Patio & porch: Dining Room
- Has view: Yes
- View description: Territorial
Lot
- Size: 4,356 Square Feet
- Features: Curbs, Paved, Sidewalk, Cable TV, Fenced-Partially, Gas Available, High Speed Internet
- Topography: Level
- Residential vegetation: Garden Space
Details
- Parcel number: 37460010010109
- Zoning: R1
- Zoning description: Jurisdiction: City
- Special conditions: Standard
Construction
Type & style
- Home type: SingleFamily
- Architectural style: 1 Story
- Property subtype: Single Family Residence
Materials
- Wood Siding
- Foundation: Poured Concrete
- Roof: Composition
Condition
- Year built: 1934
- Major remodel year: 1934
Utilities & green energy
- Electric: Company: PSE
- Sewer: Sewer Connected, Company: City of Bremerton
- Water: Public, Company: City of Bremerton
- Utilities for property: Xfinity, Xfinity
Community & HOA
Community
- Subdivision: Bremerton
Location
- Region: Bremerton
Financial & listing details
- Price per square foot: $593/sqft
- Tax assessed value: $261,730
- Annual tax amount: $2,321
- Date on market: 8/28/2026
- Listing terms: Conventional,FHA,State Bond,USDA Loan,VA Loan
- Inclusions: Dishwasher(s), Dryer(s), Microwave(s), Refrigerator(s), Stove(s)/Range(s), Washer(s)
Estimated market value
$389,300
$370,000 - $409,000
$1,760/mo
Price history
| Date | Event | Price |
|---|---|---|
| 9/28/2026 | Price change | $389,000-2.7%$593/sqft |
Source:  NWMLS as distributed by MLS GRID #2573523 Report a problem NWMLS as distributed by MLS GRID #2573523 Report a problem | ||
| 9/3/2026 | Price change | $399,900-9.5%$610/sqft |
Source: NWMLS as distributed by MLS GRID #2573523 Report a problem | ||
| 8/28/2026 | Listed for sale | $442,000+27.4%$674/sqft |
Source: NWMLS as distributed by MLS GRID #2573523 Report a problem | ||
| 4/3/2026 | Sold | $347,000-2.3%$529/sqft |
Source: NWMLS as distributed by MLS GRID #2475487 Report a problem | ||
| 2/22/2026 | Pending sale | $355,000$541/sqft |
Source: NWMLS as distributed by MLS GRID #2475487 Report a problem | ||
| 2/18/2026 | Listed for sale | $355,000+2%$541/sqft |
Source: NWMLS as distributed by MLS GRID #2475487 Report a problem | ||
| 4/6/2022 | Sold | $348,000+2.4%$530/sqft |
Source: NWMLS as distributed by MLS GRID #1892631 Report a problem | ||
| 3/7/2022 | Pending sale | $340,000$518/sqft |
Source: NWMLS as distributed by MLS GRID #1892631 Report a problem | ||
| 2/26/2022 | Listed for sale | $340,000+32.6%$518/sqft |
Source: NWMLS as distributed by MLS GRID #1892631 Report a problem | ||
| 9/24/2019 | Sold | $256,470+7.3%$391/sqft |
Source: NWMLS as distributed by MLS GRID #1505653 Report a problem | ||
| 8/20/2019 | Pending sale | $239,000$364/sqft |
Source: RE/MAX Victory #1505653 Report a problem | ||
| 8/15/2019 | Listed for sale | $239,000+181.2%$364/sqft |
Source: RE/MAX Victory #1505653 Report a problem | ||
| 1/7/2019 | Sold | $85,000$130/sqft |
Source: Public Record Report a problem | ||
Public tax history
| Year | Property taxes | Tax assessment |
|---|---|---|
| 2025 | $2,319 +0.5% | $261,730 |
| 2024 | $2,308 +3.6% | $261,730 |
| 2023 | $2,227 -3.3% | $261,730 |
| 2022 | $2,302 +7.3% | $261,730 +19.3% |
| 2021 | $2,145 +26.5% | $219,330 +38.2% |
| 2020 | $1,695 +40.1% | $158,650 +35.3% |
| 2019 | $1,210 | $117,230 +43.8% |
| 2018 | -- | $81,510 |
| 2017 | -- | $81,510 +12.6% |
| 2016 | -- | $72,380 +2.7% |
| 2015 | $46 -4.2% | $70,470 +3.6% |
| 2014 | $48 +4.4% | $68,010 -5.6% |
| 2013 | $46 -3.2% | $72,050 -9.9% |
| 2012 | $48 +6% | $79,980 -10.4% |
| 2011 | $45 +10% | $89,310 -8.2% |
| 2010 | $41 +7.3% | $97,240 -14.6% |
| 2009 | $38 +4.8% | $113,860 -3.9% |
| 2008 | $36 -9.8% | $118,460 +24.3% |
| 2007 | $40 -19.4% | $95,320 +47.7% |
| 2005 | $50 | $64,540 +15.7% |
| 2002 | -- | $55,760 +11.6% |
| 2001 | $722 +54.2% | $49,950 +7.4% |
| 2000 | $468 | $46,520 |
Find assessor info on the county website
Monthly payment
Est. payment
Payment breakdown
Explore the cost of this home by adjusting the details. Changes won't be saved.Climate risks
Neighborhood: 98337


Similar homes
- $350,0002 bd1 ba752 sqft1534 Corbet Drive NW, Bremerton, WA 98312Active
 MLS ID #2592286, Sierra Stahowiak. NWMLS as distributed by MLS GRID
 - $399,0002 bd1 ba847 sqft2525 Veldee Avenue, Bremerton, WA 98312Active
 MLS ID #2576360, Daniel Bennett. NWMLS as distributed by MLS GRID
 - $467,5002 bd1 ba885 sqft1112 Perry Avenue, Bremerton, WA 98310Active
 MLS ID #2570550, Stanley Yeadon. NWMLS as distributed by MLS GRID
 - $405,0002 bd1 ba879 sqftLeibly & Blumers 01 04 Ac 09 & 10, Port Orchard, WA 98366Active
 MLS ID #2574034, Rachel Martinez. NWMLS as distributed by MLS GRID
