Skip main navigation
Sold
  • Listed by: Realogics Sotheby's Int'l Rlty
    Bought with: John L. Scott, Inc.
    $445,000

    3616 W Arsenal Way, Bremerton, WA 98312

    3beds
    1,374sqft
    Single Family Residence
    Built in 2007
    7,840.8 Square Feet Lot
    $444,500 Zestimate®
    $324/sqft
    $2,614 Estimated rent

    Home value

    $444,500

    $413,000 - $480,000

    $2,614/mo

    Zestimate® history
    Loading
    Loading...

    Owner options

    List your home for rent

    $2,614/mo

    Rent Zestimate®

    Find your next renter with Zillow Rental Manager. Plus, with online applications, you can quickly screen prospective tenants – for free.

    Learn more

    $2,614/mo

    Rent Zestimate®

    Refinance and save

    $2,669/mo

    Est. payment

    Refinancing to a lower rate could help reduce your monthly payments and save thousands over the life of the loan.

    See today's rates

    $2,669/mo

    Est. payment

    Explore your selling options

    Work with a Zillow partner agent

    Leverage their expertise and Zillow's premium Showcase listings to get your home seen by more buyers.

    Get started

    List with your own agent

    Get your home in front of millions of buyers by listing it on Zillow.

    Learn how to do it

    Sell it yourself

    Take full control of how buyers see your home on Zillow by listing For Sale by Owner (FSBO).

    List your home

    What's special

    Wonderful rainier cherry treeQuiet private roadGreat floor plan
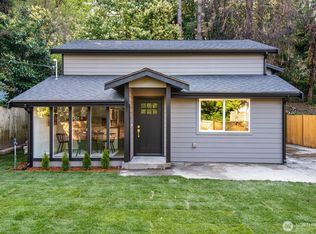
    Well maintained 3 bedroom, 2.5 bath home with new carpet and fresh paint on a quiet private road just minutes from Hwy 3/SR 16, a 5 minute walk to local schools and a 9 minute walk to the Navy Shipyard (Save on the cost for parking.) Gorgeous, level backyard - fully fenced (2025) with an edible privacy screen of grapevines along the north border and a custom firepit for roasting marshmallows. Wonderful Rainier cherry tree doesn't disappoint. The oversized entertainment deck right off the greatroom, increases your living space in warmer weather. There is a two bedroom drainfield, while this home lives as a three bedroom, sharing the guest bathroom with one other bedroom. The primary bedroom is generous with a large ensuite bathroom and walk-in closet. Living area is very open with a great flow between living, dining and cooking. Enough room for two cooks and plenty of counterspace and cabinetry in this kitchen. Great floor plan. Two car garage offers lots of storage shelving. Parking on the left side of home has accommodated trailers or smaller boats, additional parking for two cars adjacent to the few steps up to the front door. So much value here! Great affordable home!

    Zillow last checked:

    Listing updated:

    Listed by:

    Meg Burkett,

    Realogics Sotheby's Int'l Rlty

    Bought with:

    Todd Vargo, 135149

    John L. Scott, Inc.

    Source: NWMLS as distributed by MLS GRID,MLS#: 2483424MLS Logo

    Facts & features

    Interior

    Bedrooms & bathrooms
    • Bedrooms: 3
    • Bathrooms: 3
    • Full bathrooms: 2
    • 1/2 bathrooms: 1
    • Main level bathrooms: 1
    Primary bedroom
    • Level: Second
    Bedroom
    • Level: Second
    Bedroom
    • Level: Second
    Bathroom full
    • Level: Second
    Bathroom full
    • Level: Second
    Other
    • Level: Main
    Dining room
    • Level: Main
    Entry hall
    • Level: Main
    Kitchen without eating space
    • Level: Main
    Living room
    • Level: Main
    Utility room
    • Level: Second
    Heating
    • Forced Air, Electric, Natural Gas
    Cooling
    • None
    Appliances
    • Included: Dishwasher, Dryer, Refrigerator, Stove(s)/Range(s), Washer, Dishwasher(s), Dryer(s), Refrigerator(s), Washer(s), Water Heater Location: Garage
    Features
    • Bath Off Primary, Dining Room
    • Flooring: Hardwood, Vinyl, Carpet
    • Windows: Dbl Pane/Storm Window
    • Basement: None
    • Has fireplace: No
    Interior area
    • Total structure area: 1,374
    • Total interior livable area: 1,374 sqft

    Property

    Parking
    • Total spaces: 5
    • Parking features: Driveway, Attached Garage
    • Has attached garage: Yes
    • Covered spaces: 2
    • Uncovered spaces: 3
    Features
    • Levels: Two
    • Stories: 2
    • Entry location: Main
    • Patio & porch: Bath Off Primary, Dbl Pane/Storm Window, Dining Room, Walk-In Closet(s)
    Lot
    • Size: 7,840 sqft
    • Dimensions: 50' x 155' x 50' x 155'
    • Features: Dead End Street, Cable TV, Deck, Fenced-Partially, Gas Available, Green House, High Speed Internet, Patio
    • Topography: Level,Partial Slope,Sloped,Steep Slope,Terraces
    • Residential vegetation: Fruit Trees, Garden Space
    Details
    • Parcel number: 22240120192006
    • Zoning description: Jurisdiction: City
    • Special conditions: Standard

    Construction

    Type & style
    • Home type: SingleFamily
    • Architectural style: 2 Story
    • Property subtype: Single Family Residence
    Materials
    • Cement Planked, Wood Siding, Cement Plank
    • Foundation: Poured Concrete
    • Roof: Composition
    Condition
    • Very Good
    • Year built: 2007

    Utilities & green energy

    • Electric: Company: Puget Sound Energy
    • Sewer: Septic Tank, Company: Septic
    • Water: Public, Company: City of Bremerton
    • Utilities for property: T Mobile, T Mobil

    Community & neighborhood

    Location
    • Region: Bremerton
    • Subdivision: West Hills

    Other

    Other facts
    • Listing terms: Conventional
    • Cumulative days on market: 4 days

    Price history

    DateEventPrice
    3/27/2026Sold$445,000+1.1%$324/sqft
    Source: NWMLS as distributed by MLS GRID #2483424 Report a problem
    2/28/2026Pending sale$440,000$320/sqft
    Source: Realogics Sothebys International Realty #NOMLSID Report a problem
    2/24/2026Listed for sale$440,000+158.8%$320/sqft
    Source: NWMLS as distributed by MLS GRID #2483424 Report a problem
    12/3/2009Sold$170,000-2.3%$124/sqft
    Source: NWMLS as distributed by MLS GRID #29086259 Report a problem
    9/24/2009Listed for sale$174,000-7.4%$127/sqft
    Source: Windermere Real Estate/West Sound, Inc #29086259 Report a problem
    11/7/2008Sold$188,000-18.1%$137/sqft
    Source: Public Record Report a problem
    3/11/2008Listing removed$229,500$167/sqft
    Source: Postlets #27207348 Report a problem
    12/26/2007Listed for sale$229,500+128.9%$167/sqft
    Source: Postlets #27207348 Report a problem
    6/23/2006Sold$100,280$73/sqft
    Source: Public Record Report a problem

    Public tax history

    YearProperty taxesTax assessment
    2024$3,680 +2%$389,670
    2023$3,609 +1.5%$389,670
    2022$3,555 +8%$389,670 +19.9%
    2021$3,292 +16.1%$324,970 +24%
    2020$2,837 +21.4%$262,140 +20.1%
    2019$2,336 -14.5%$218,300 +32.3%
    2018$2,732 $164,950
    2017$2,732 +22.4%$164,950 +13.6%
    2016$2,232 +7.6%$145,260 +4.6%
    2015$2,073 $138,880 +5.7%
    2014$2,073 +4.6%$131,390 -6.3%
    2013$1,983 +1.4%$140,180 -4.4%
    2012$1,956 -1.3%$146,650 -8.2%
    2011$1,982 +4%$159,760 -3.9%
    2010$1,906 +190460%$166,240 -14.2%
    2009$1 -99.9%$193,850 -4.3%
    2008$1,998 +1261.1%$202,620 +1363%
    2007$147 $13,850

    Find assessor info on the county website

    Neighborhood: 98312

    Nearby schools

    GreatSchools rating
    Get a cash offer in 3 minutes
    Find out how much your home could sell for in as little as 3 minutes with a no-obligation cash offer.
    Estimated market value
    $444,500
    Get a cash offer in 3 minutes
    Find out how much your home could sell for in as little as 3 minutes with a no-obligation cash offer.
    Estimated market value
    $444,500