Tucked away in a secluded setting with established landscaping, mature trees, and beautiful flowering shrubs, this property offers privacy, space, and opportunity. If you're looking to build sweat equity, this fixer-upper is ready for your vision. The home features a large kitchen with an island, a spacious laundry room, and a functional layout with plenty of potential to update and make it your own. Outside, you'll find exceptional parking and storage, including a circular driveway, 2-car carport, 2-car garage, and RV parking with power and water hookups. The fully fenced backyard provides a safe space for pets. Inviting front porch offers room for relaxing and watching the wildlife. Whether you're an investor, DIY enthusiast, or someone looking for a private property with room to grow, this home is a rare opportunity to create value in a peaceful setting. Bring your ideas and transform this hidden gem into your dream home! It won't last long!
Sold
Listed by: Key Realty Group, Inc • Sandi Johnson
Bought with: Windermere PeninsulaProperties
$291,000
131 E Midnight Court, Allyn, WA 98524
3beds
1,620sqft
Manufactured Home, Manufactured On Land
Built in 1993
1.25 Acres Lot
$291,500 Zestimate®
$180/sqft
$-- Estimated rent
Home value
$291,500
$239,000 - $356,000
Not available
Zestimate® history
Owner options
List your home for rent
Find your next renter with Zillow Rental Manager. Plus, with online applications, you can quickly screen prospective tenants – for free.
Refinance and save
$1,866/mo
Est. payment
Refinancing to a lower rate could help reduce your monthly payments and save thousands over the life of the loan.
$1,866/mo
Est. payment
Explore your selling options
Work with a Zillow partner agent
Leverage their expertise and Zillow's premium Showcase listings to get your home seen by more buyers.
Get startedList with your own agent
Get your home in front of millions of buyers by listing it on Zillow.
Learn how to do itSell it yourself
Take full control of how buyers see your home on Zillow by listing For Sale by Owner (FSBO).
List your homeWhat's special
Circular drivewayMature treesSpacious laundry roomBeautiful flowering shrubsExceptional parking and storageFunctional layoutSafe space for pets
Zillow last checked:
Listing updated:
Listed by:
Sandi Johnson,
Key Realty Group, Inc
Bought with:
Jessica L. Spaulding, 111141
Windermere PeninsulaProperties
Source: NWMLS as distributed by MLS GRID,MLS#: 2546996
Facts & features
Interior
Bedrooms & bathrooms
- Bedrooms: 3
- Bathrooms: 2
- Full bathrooms: 2
- Main level bathrooms: 2
- Main level bedrooms: 3
Primary bedroom
- Level: Main
Bedroom
- Level: Main
Bedroom
- Level: Main
Bathroom full
- Level: Main
Bathroom full
- Level: Main
Dining room
- Level: Main
Entry hall
- Level: Main
Kitchen with eating space
- Level: Main
Living room
- Level: Main
Utility room
- Level: Main
Heating
- Fireplace, Ductless, Forced Air, Stove/Free Standing, Electric
Cooling
- Ductless
Appliances
- Included: Dishwasher, Refrigerator, Stove(s)/Range(s), Dishwasher(s), Refrigerator(s), Water Heater: Electric, Water Heater Location: Bedroom
Features
- Bath Off Primary, Ceiling Fan(s), Dining Room
- Flooring: Laminate, Vinyl, Carpet
- Doors: French Doors
- Windows: Dbl Pane/Storm Window, Skylight(s)
- Basement: None
- Number of fireplaces: 1
- Fireplace features: Wood Burning, Main Level: 1, Fireplace
Interior area
- Total structure area: 1,620
- Total interior livable area: 1,620 sqft
Property
Parking
- Total spaces: 4
- Parking features: Detached Carport, Detached Garage
- Has garage: Yes
- Has carport: Yes
- Covered spaces: 4
Features
- Levels: One
- Stories: 1
- Entry location: Main
- Patio & porch: Bath Off Primary, Ceiling Fan(s), Dbl Pane/Storm Window, Dining Room, Fireplace, French Doors, Skylight(s), Walk-In Closet(s), Water Heater
- Has view: Yes
- View description: Territorial
Lot
- Size: 1.25 Acres
- Features: Dead End Street, Secluded, Deck, Shop
- Topography: Level
- Residential vegetation: Brush, Fruit Trees, Garden Space, Wooded
Details
- Parcel number: 221127690040
- Zoning: RR5
- Zoning description: Jurisdiction: County
- Special conditions: Standard
- Other equipment: Leased Equipment: None
Construction
Type & style
- Home type: MobileManufactured
- Architectural style: Manuf-Double Wide
- Property subtype: Manufactured Home, Manufactured On Land
Materials
- Wood Products
- Foundation: Tie Down
- Roof: Composition
Condition
- Fair
- Year built: 1993
Details
- Builder model: Woodfield 2633A
Utilities & green energy
- Electric: Company: PUD3
- Sewer: Septic Tank
- Water: Community, Company: Dawn Drive Water
- Utilities for property: Satellite
Community & HOA
Community
- Subdivision: Grapeview
Location
- Region: Allyn
Financial & listing details
- Price per square foot: $180/sqft
- Tax assessed value: $251,100
- Annual tax amount: $257
- Date on market: 6/27/2026
- Listing terms: Conventional
- Inclusions: Dishwasher(s), Leased Equipment, Refrigerator(s), Stove(s)/Range(s)
- Road surface type: Dirt
- Body type: Double Wide
Price history
| Date | Event | Price |
|---|---|---|
| 8/3/2026 | Sold | $291,000-2.7%$180/sqft |
Source:  NWMLS as distributed by MLS GRID #2546996 Report a problem NWMLS as distributed by MLS GRID #2546996 Report a problem | ||
| 7/1/2026 | Pending sale | $299,000$185/sqft |
Source: NWMLS as distributed by MLS GRID #2546996 Report a problem | ||
| 6/27/2026 | Listed for sale | $299,000$185/sqft |
Source: NWMLS as distributed by MLS GRID #2546996 Report a problem | ||
Public tax history
| Year | Property taxes | Tax assessment |
|---|---|---|
| 2025 | $258 -3.2% | $251,100 +12.8% |
| 2024 | $266 +0.9% | $222,595 -1.4% |
| 2023 | $264 -10.7% | $225,735 -20.2% |
| 2022 | $295 -0.7% | $282,830 +18.6% |
| 2021 | $297 -4.2% | $238,425 +29.8% |
| 2020 | $311 -7.3% | $183,680 +40.5% |
| 2018 | $335 -58.6% | $130,755 +0.1% |
| 2017 | $809 -4.2% | $130,620 +5.7% |
| 2016 | $844 -4% | $123,625 +9.8% |
| 2015 | $880 -30.2% | $112,585 +3.4% |
| 2014 | $1,261 | $108,840 |
| 2013 | $1,261 | $108,840 -4% |
| 2012 | -- | $113,425 -9.4% |
| 2011 | -- | $125,150 -18.5% |
| 2010 | -- | $153,600 |
Find assessor info on the county website
Neighborhood: 98524
Nearby homes
- $425,0003 bd2 ba1.5k sqft90 E Midnight Ct, Allyn, WA 98524Sold
- $475,0003 bd2 ba1.3k sqft960 E Dawn Dr, Allyn, WA 98524For Sale

- $660,0003 bd2 ba1.4k sqft430 E Twilight Way, Allyn, WA 98524Sold
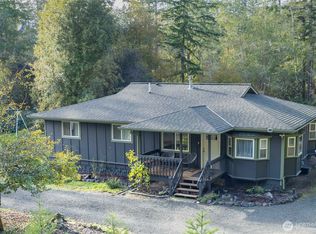
- $280,0002 bd1 ba784 sqft441 E Twilight Way, Allyn, WA 98524Sold

- $275,0003 bd2 ba1.4k sqft322 E Buckboard Dr, Allyn, WA 98524Sold
- $75,0001 sqft1371 E Grapeview Loop Rd, Grapeview, WA 98546Sold
- $630,0004 bd2 ba2.1k sqft363 E Buckboard Dr, Allyn, WA 98524Sold
- $75,0001 sqft1331 E Grapeview Loop Rd, Grapeview, WA 98546Sold
Nearby schools
GreatSchools rating
- 7/10Grapeview Elementary & Middle SchoolGrades: K-8Distance: 1.4 mi
Schools provided by the listing agent
- Elementary: Grapeview Elem
- Middle: Grapeview
- High: North Mason Snr High
Source: NWMLS as distributed by MLS GRID. This data may not be complete. We recommend contacting the local school district to confirm school assignments for this home.
- Washington
- Mason County
- Grapeview
- 98524
- 131 E Midnight Court
