Skip main navigation
Pending
  • Listed by: John L. Scott, Inc • Vasile Calin
    $549,999

    11150 Helena Trail SW, Port Orchard, WA 98367

    3beds
    1,552sqft
    Manufactured Home
    Built in 1992
    2.37 Acres Lot
    $548,900 Zestimate®
    $354/sqft
    $-- HOA

    What's special

    Additional covered parkingEffortless one-level livingStunning kitchenDesigner gold accentsVersatile outdoor spaceStainless steel appliancesBeautifully maintained property
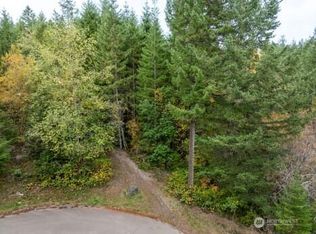

    Discover the perfect blend of modern comfort and peaceful country living with this beautifully updated rambler situated on more than two private acres. Thoughtfully redesigned with today's buyer in mind, this exceptional property offers effortless one-level living surrounded by your own serene retreat. The stunning kitchen serves as the heart of the home, featuring a spacious island with waterfall quartz countertops, designer gold accents, stainless steel appliances, and seamless flow into the open-concept living and dining areas—perfect for everyday living and entertaining alike. Expansive windows fill the home with natural light while showcasing picturesque views of the surrounding landscape. Outside, enjoy a beautifully maintained property with plenty of room to roam, relax, or expand your hobbies. Additional covered parking, extra storage, and versatile outdoor space provide functionality to match the beauty of the setting. Ideally located with convenient access to major commuting routes, local amenities, recreation, and the natural beauty of the Pacific Northwest, this turnkey property offers the privacy, space, and modern upgrades you've been searching for.
    24 days
    |
    851
    |
    41
    |

    Zillow last checked:

    Listing updated:

    Listed by:

    Vasile Calin,

    John L. Scott, Inc,

    Phillip T. Rodocker,

    John L. Scott, Inc

    Source: NWMLS as distributed by MLS GRID,MLS#: 2540645MLS Logo

      Facts & features

      Interior

      Bedrooms & bathrooms
      • Bedrooms: 3
      • Bathrooms: 2
      • Full bathrooms: 2
      • Main level bathrooms: 2
      • Main level bedrooms: 3
      Primary bedroom
      • Level: Main
      Bedroom
      • Level: Main
      Bedroom
      • Level: Main
      Bathroom full
      • Level: Main
      Bathroom full
      • Level: Main
      Dining room
      • Level: Main
      Entry hall
      • Level: Main
      Family room
      • Level: Main
      Kitchen with eating space
      • Level: Main
      Heating
      • Fireplace, Forced Air, Electric, Wood
      Cooling
      • Forced Air, None
      Appliances
      • Included: Dishwasher, Refrigerator, Stove(s)/Range(s), Dishwasher(s), Refrigerator(s)
      Features
      • Dining Room
      • Flooring: Vinyl Plank
      • Basement: None
      • Number of fireplaces: 1
      • Fireplace features: Wood Burning, Main Level: 1, Fireplace
      Interior area
      • Total structure area: 1,552
      • Total interior livable area: 1,552 sqft
      Video & virtual tour

      Property

      Parking
      • Total spaces: 2
      • Parking features: Detached Carport, RV Parking
      • Carport spaces: 2
      Features
      • Levels: One
      • Stories: 1
      • Entry location: Main
      • Patio & porch: Dining Room, Fireplace, Walk-In Closet(s)
      • Has view: Yes
      • View description: Territorial
      Lot
      • Size: 2.37 Acres
      • Dimensions: 103,237
      • Features: Open Lot, Secluded, Outbuildings, RV Parking, Shop
      • Topography: Level
      • Residential vegetation: Garden Space, Wooded
      Details
      • Parcel number: 47470000200006
      • Zoning: RR
      • Zoning description: Jurisdiction: County
      • Special conditions: Standard

      Construction

      Type & style
      • Home type: MobileManufactured
      • Architectural style: Manuf-Double Wide
      • Property subtype: Manufactured Home
      Materials
      • Wood Siding, Wood Products
      • Foundation: Tie Down
      • Roof: Composition
      Condition
      • Year built: 1992

      Utilities & green energy

      • Sewer: Septic Tank
      • Water: Public

      Community & HOA

      Community
      • Features: Trail(s)
      • Subdivision: Port Orchard
      Location
      • Region: Pt Orchard

      Financial & listing details

      • Price per square foot: $354/sqft
      • Tax assessed value: $344,610
      • Annual tax amount: $3,101
      • Date on market: 4/3/2026
      • Cumulative days on market: 101 days
      • Listing terms: Conventional,FHA,VA Loan
      • Inclusions: Dishwasher(s), Refrigerator(s), Stove(s)/Range(s)
      • Body type: Double Wide

        Estimated market value

        $548,900

        $521,000 - $576,000

        $2,741/mo

        Price history

        DateEventPrice
        7/3/2026Pending sale$549,999$354/sqft
        Source: NWMLS as distributed by MLS GRID #2540645 Report a problem
        6/18/2026Listed for sale$549,999$354/sqft
        Source: NWMLS as distributed by MLS GRID #2540645 Report a problem
        6/13/2026Listing removed$549,999$354/sqft
        Source: eXp Realty #2492077 Report a problem
        3/30/2026Listed for sale$549,999$354/sqft
        Source: eXp Realty #2492077 Report a problem
        3/25/2026Pending sale$549,999$354/sqft
        Source: eXp Realty #2492077 Report a problem
        3/12/2026Listed for sale$549,999+66.7%$354/sqft
        Source: eXp Realty #2492077 Report a problem
        1/15/2026Sold$330,000+57.1%$213/sqft
        Source: NWMLS as distributed by MLS GRID #2469422 Report a problem
        12/15/2016Sold$210,000$135/sqft
        Source: NWMLS as distributed by MLS GRID #1006315 Report a problem
        8/22/2016Pending sale$210,000$135/sqft
        Source: RE/MAX TOWN AND COUNTRY #1006315 Report a problem
        8/8/2016Price change$210,000-2.3%$135/sqft
        Source: RE/MAX TOWN AND COUNTRY #1006315 Report a problem
        8/1/2016Listed for sale$215,000+43.2%$139/sqft
        Source: RE/MAX TOWN AND COUNTRY #1006315 Report a problem
        10/31/2003Sold$150,150+61.5%$97/sqft
        Source: NWMLS as distributed by MLS GRID #23105338 Report a problem
        9/11/1996Sold$93,000$60/sqft
        Source: Public Record Report a problem

        Public tax history

        YearProperty taxesTax assessment
        2024$2,925 +3.2%$344,610
        2023$2,835 +0.6%$344,610
        2022$2,818 +1.8%$344,610 +21.6%
        2021$2,768 +5.2%$283,490 +11.3%
        2020$2,633 +37.4%$254,700 +28.6%
        2019$1,916 -11.4%$198,080 +22.2%
        2018$2,164 $162,100
        2017$2,164 +17.5%$162,100 +10.7%
        2016$1,842 +1.3%$146,460 +1.7%
        2015$1,818 $144,030 +8.1%
        2014$1,818 +3%$133,200
        2013$1,764 +0.6%$133,200 -10.2%
        2012$1,754 +3.9%$148,410 -2.7%
        2011$1,688 -2.5%$152,590 -9.2%
        2010$1,732 +4.8%$168,030 -8.4%
        2009$1,652 -0.4%$183,460 -3.9%
        2008$1,659 +1.3%$190,970 +12.9%
        2007$1,638 +14.6%$169,110 +41.7%
        2005$1,430 $119,370 +17.9%
        2002-- $101,280 +2.4%
        2001$991 -16.4%$98,880 +19.4%
        2000$1,185 $82,830
        Find assessor info on the county website

        Monthly payment

        Estimated monthly payment$1,822
        All calculations are estimates and provided by Zillow, Inc. for informational purposes only. Actual amounts may vary.
        HOA fees may include property taxes on listings classified as Co-Ops. Contact the listing agent and/or owner for fee details.
        Mortgage interest rates are dependent on a number of factors, including credit score, down payment, and repayment length. Interest rate data provided by Zillow Group Marketplace, Inc. as of 1/1/1970 from various mortgage lenders with which we have lead or other similar arrangements; the Estimated Payment is an average of those rates.
        See how much you could borrow to make a competitive offer.

        Climate risks

        Neighborhood: 98367

        Getting around

        0 / 100
        Car-Dependent
        17 / 100
        Somewhat Bikeable

        Nearby schools

        GreatSchools rating

        A local agent can set up tours, give advice and negotiate with sellers.

        Browse local experts

        Similar homes