
First time on the market! This custom built 3 bed, 1.75 bath home regally sits on almost 5 acres of pure serenity. BRAND NEW ROOF, DOWNSPOUTS, AND GUTTERS just installed! So much natural light with vaulted ceilings and plenty of windows. Real hardwood floors throughout open living space adds a lovely finishing touch. Finished garage gives extra living space with so much potential with it's own separate entrance. Don't miss the extra deep pantry cabinets with slide out shelves that are perfect for holding all your canning from the garden! The raised garden beds are a gardener's dream! Tons of storage available throughout the property in the multiple outbuildings. Enjoy the seasonal pond that brings a sweet couple of geese, as well as the local deer. This is it! WELCOME HOME!!
Sold
Listed by: Legacy Professionals, Inc • Melissa Hoem
Bought with: Windermere RE/Himlie
$640,000
10720 Wicks Lake Road SW, Port Orchard, WA 98367
3beds
2,243sqft
Single Family Residence
Built in 2004
4.6 Acres Lot
$640,700 Zestimate®
$285/sqft
$3,343 Estimated rent
Home value
$640,700
$609,000 - $673,000
$3,343/mo
Zestimate® history
Owner options
List your home for rent
$3,343/mo
Rent Zestimate®
Find your next renter with Zillow Rental Manager. Plus, with online applications, you can quickly screen prospective tenants – for free.
$3,343/mo
Rent Zestimate®
Refinance and save
$3,852/mo
Est. payment
Refinancing to a lower rate could help reduce your monthly payments and save thousands over the life of the loan.
$3,852/mo
Est. payment
Explore your selling options
Work with a Zillow partner agent
Leverage their expertise and Zillow's premium Showcase listings to get your home seen by more buyers.
Get startedList with your own agent
Get your home in front of millions of buyers by listing it on Zillow.
Learn how to do itSell it yourself
Take full control of how buyers see your home on Zillow by listing For Sale by Owner (FSBO).
List your homeWhat's special
So much natural lightRaised garden bedsPlenty of windowsVaulted ceilings
Zillow last checked:
Listing updated:
Listed by:
Melissa Hoem,
Legacy Professionals, Inc
Bought with:
Laura Mershon, 133935
Windermere RE/Himlie
Source: NWMLS as distributed by MLS GRID,MLS#: 2517060
Facts & features
Interior
Bedrooms & bathrooms
- Bedrooms: 3
- Bathrooms: 2
- Full bathrooms: 1
- 3/4 bathrooms: 1
- Main level bathrooms: 2
- Main level bedrooms: 3
Primary bedroom
- Level: Main
Bedroom
- Level: Main
Bedroom
- Level: Main
Bathroom full
- Level: Main
Bathroom three quarter
- Level: Main
Bonus room
- Level: Main
Dining room
- Level: Main
Entry hall
- Level: Main
Kitchen with eating space
- Level: Main
Living room
- Level: Main
Utility room
- Level: Main
Heating
- Fireplace, Forced Air, Heat Pump, Electric
Cooling
- Forced Air, Heat Pump
Appliances
- Included: Dishwasher, Dryer, Microwave, Refrigerator, Stove(s)/Range(s), Washer, Dishwasher(s), Dryer(s), Microwave(s), Refrigerator(s), Washer(s)
Features
- Bath Off Primary, Dining Room
- Flooring: Hardwood, Laminate, Vinyl, Carpet
- Windows: Dbl Pane/Storm Window
- Basement: None
- Number of fireplaces: 1
- Fireplace features: Wood Burning, Main Level: 1, Fireplace
Interior area
- Total structure area: 2,243
- Total interior livable area: 2,243 sqft
Property
Parking
- Parking features: Driveway
Features
- Levels: One
- Stories: 1
- Entry location: Main
- Patio & porch: Bath Off Primary, Dbl Pane/Storm Window, Dining Room, Fireplace, Vaulted Ceiling(s), Walk-In Closet(s)
Lot
- Size: 4.6 Acres
- Features: Dead End Street, Open Lot, Cable TV, High Speed Internet, Outbuildings, Patio, Propane
- Topography: Level
- Residential vegetation: Brush, Fruit Trees, Garden Space, Pasture, Wooded
Details
- Parcel number: 30230140122000
- Special conditions: Standard
Construction
Type & style
- Home type: SingleFamily
- Architectural style: Traditional,1 Story
- Property subtype: Single Family Residence
Materials
- Cement Planked, Cement Plank
- Foundation: Poured Concrete
- Roof: Composition
Condition
- Very Good
- Year built: 2004
- Major remodel year: 2004
Utilities & green energy
- Electric: Company: PSE
- Sewer: Septic Tank, Company: Septic
- Water: Individual Well, Company: Well
- Utilities for property: Astound
Community & HOA
Community
- Subdivision: Wicks Lake
Location
- Region: Pt Orchard
Financial & listing details
- Price per square foot: $285/sqft
- Tax assessed value: $595,660
- Annual tax amount: $5,243
- Date on market: 5/29/2026
- Cumulative days on market: 65 days
- Listing terms: Conventional,FHA,VA Loan
- Inclusions: Dishwasher(s), Dryer(s), Microwave(s), Refrigerator(s), Stove(s)/Range(s), Washer(s)
- Road surface type: Dirt
Price history
| Date | Event | Price |
|---|---|---|
| 7/31/2026 | Sold | $640,000-1.5%$285/sqft |
Source:  NWMLS as distributed by MLS GRID #2517060 Report a problem NWMLS as distributed by MLS GRID #2517060 Report a problem | ||
| 7/4/2026 | Pending sale | $650,000$290/sqft |
Source: NWMLS as distributed by MLS GRID #2517060 Report a problem | ||
| 5/2/2026 | Listed for sale | $650,000+66.7%$290/sqft |
Source: NWMLS as distributed by MLS GRID #2517060 Report a problem | ||
| 3/13/2009 | Listing removed | $390,000$174/sqft |
Source: Postlets #28141520 Report a problem | ||
| 9/10/2008 | Listed for sale | $390,000+926.3%$174/sqft |
Source: Postlets Report a problem | ||
| 9/12/2003 | Sold | $38,000$17/sqft |
Source: Public Record Report a problem | ||
Public tax history
| Year | Property taxes | Tax assessment |
|---|---|---|
| 2025 | $5,081 +0.5% | $595,660 |
| 2024 | $5,055 +3.2% | $595,660 |
| 2023 | $4,901 +0.6% | $595,660 |
| 2022 | $4,871 +4.7% | $595,660 +25% |
| 2021 | $4,652 +5% | $476,410 +11.1% |
| 2020 | $4,431 +18% | $428,680 +10.5% |
| 2019 | $3,754 -8.9% | $388,050 +23.3% |
| 2018 | $4,123 | $314,760 |
| 2017 | $4,123 +18.7% | $314,760 +11.7% |
| 2016 | $3,472 +2.1% | $281,870 +1.7% |
| 2015 | $3,400 | $277,090 +5.1% |
| 2014 | $3,400 +3% | $263,650 |
| 2013 | $3,299 +8.3% | $263,650 |
| 2012 | $3,046 +3.7% | $263,650 -3% |
| 2011 | $2,937 -3.4% | $271,820 -9.9% |
| 2010 | $3,041 +4.2% | $301,830 -9% |
| 2009 | $2,918 -1% | $331,850 -4.3% |
| 2008 | $2,947 +0.4% | $346,850 +12.2% |
| 2007 | $2,934 +85.4% | $309,150 +107.3% |
| 2005 | $1,583 | $149,130 |
Find assessor info on the county website
Neighborhood: 98367
Nearby homes
- $520,0002 bd3 ba2.4k sqft10500 Wicks Lake Rd SW, Pt Orchard, WA 98367For Sale

- $712,1463 bd2 ba1.8k sqft10900 Wicks Lake Rd SW, Pt Orchard, WA 98367Sold
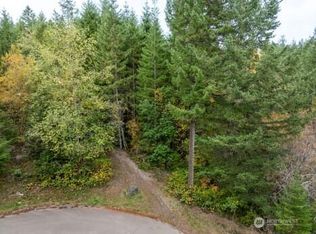
- $775,00067.1 Acres0 SW Lake Helena Rd, Pt Orchard, WA 98367Sold
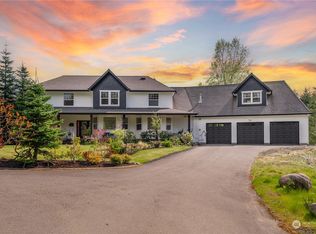
- $1,150,0003 bd4 ba4.4k sqft10796 Wicks Lake Rd SW, Pt Orchard, WA 98367Sold
- $536,0003 bd2 ba1.1k sqft9976 Fairview Lake Rd SW, Pt Orchard, WA 98367Sold
- $535,0003 bd2 ba1.5k sqft11150 Helena Trl SW, Pt Orchard, WA 98367Sold
- $735,0003 bd2 ba1.6k sqft11201 Helena Trl SW, Pt Orchard, WA 98367For Sale
- $949,9003 bd3 ba2.7k sqft11234 Wicks Lake Rd SW, Pt Orchard, WA 98367For Sale
Nearby schools
GreatSchools rating
- 7/10Burley Glenwood Elementary SchoolGrades: PK-5Distance: 3.5 mi
- 8/10Cedar Heights Junior High SchoolGrades: 6-8Distance: 5.3 mi
- 7/10South Kitsap High SchoolGrades: 9-12Distance: 7.3 mi
Schools provided by the listing agent
- High: So. Kitsap High
Source: NWMLS as distributed by MLS GRID. This data may not be complete. We recommend contacting the local school district to confirm school assignments for this home.
Get a cash offer in 3 minutes
Find out how much your home could sell for in as little as 3 minutes with a no-obligation cash offer.
Estimated market value
$640,700
Get a cash offer in 3 minutes
Find out how much your home could sell for in as little as 3 minutes with a no-obligation cash offer.
Estimated market value
$640,700
- Washington
- Kitsap County
- Port Orchard
- 98367
- 10720 Wicks Lake Road SW
Nearby cities
Nearby neighborhoods
Nearby zip codes
Other Port Orchard Topics
