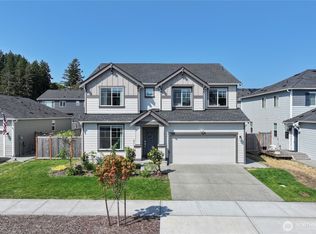
Welcome to Panoramic Loop in the highly desirable Soundview Estates! Built just three years ago and gently lived in, this spacious 5-bedroom, 3,422 square -foot home is among the largest in the development. Natural light fills the open concept main level, where the great room, dining and kitchen flow seamlessly together. The stunning chef’s kitchen features quartz countertops, a spacious walk-in pantry and an oversized island with seating for six, making it ideal for entertaining. A cozy fireplace anchors the living area, while sliding glass doors open to covered patio for year-round outdoor living. A separate main floor bedroom and bathroom offer flexibility for guests. A home office on the main floor as well. Upstairs, the expansive primary suite boasts a luxurious five-piece with a soaking tub, walk-in closet and an additional versatile space that can serve as a private retreat. A second open bonus room and conveniently located laundry room add an even more functionality. Modern comforts include a high-efficiency heat pump, a fully fenced backyard, and plumbing for EV charger. Community amenities include a children's park, sidewalks and scenic walking trails. With convenient access to PSNS, the Seattle ferry and major freeways, this exceptional home offers the perfect blend of comfort, style, space, and convenience.
Active
Listed by: Windermere RE West Sound Inc • Donna Marie Bosh
Price cut: $12.6K (9/16)
$659,900
1235 Panoramic Loop, Bremerton, WA 98312
5beds
3,422sqft
Single Family Residence
Built in 2023
6,006 Square Feet Lot
$659,100 Zestimate®
$193/sqft
$72/mo HOA
What's special
High-efficiency heat pumpWalk-in closetSecond open bonus roomExpansive primary suiteFully fenced backyardSpacious walk-in pantryQuartz countertops
- --
- on Zillow
- 354
- views
- 10
- saves
Zillow last checked:
Listing updated:
Listed by:
Donna Marie Bosh,
Windermere RE West Sound Inc
Source: NWMLS as distributed by MLS GRID,MLS#: 2556703
Facts & features
Interior
Bedrooms & bathrooms
- Bedrooms: 5
- Bathrooms: 3
- Full bathrooms: 2
- 3/4 bathrooms: 1
- Main level bathrooms: 1
- Main level bedrooms: 1
Primary bedroom
- Level: Second
Bedroom
- Level: Main
Bedroom
- Level: Second
Bedroom
- Level: Second
Bedroom
- Level: Second
Bathroom full
- Level: Second
Bathroom full
- Level: Second
Bathroom three quarter
- Level: Main
Bonus room
- Level: Second
Dining room
- Level: Main
Entry hall
- Level: Main
Family room
- Level: Second
Kitchen with eating space
- Level: Main
Living room
- Level: Main
Utility room
- Level: Second
Heating
- Fireplace, 90%+ High Efficiency, Forced Air, Electric, Natural Gas
Cooling
- 90%+ High Efficiency
Appliances
- Included: Dishwasher, Disposal, Double Oven, Microwave, Refrigerator, Stove(s)/Range(s), Dishwasher(s), Garbage Disposal, Microwave(s), Refrigerator(s)
Features
- Bath Off Primary, Ceiling Fan(s), Dining Room, High Tech Cabling, Pantry
- Flooring: Ceramic Tile, Laminate, Carpet
- Doors: French Doors
- Windows: Dbl Pane/Storm Window
- Basement: None
- Number of fireplaces: 1
- Fireplace features: Gas, Main Level: 1, Fireplace
Interior area
- Total structure area: 3,422
- Total interior livable area: 3,422 sqft
Property
Parking
- Total spaces: 2
- Parking features: Attached Garage
- Has attached garage: Yes
- Covered spaces: 2
Features
- Levels: Two
- Stories: 2
- Entry location: Main
- Patio & porch: Bath Off Primary, Ceiling Fan(s), Dbl Pane/Storm Window, Dining Room, Fireplace, French Doors, High Tech Cabling, Pantry, SMART Wired, Walk-In Closet(s)
- Has view: Yes
- View description: Territorial
Lot
- Size: 6,006 Square Feet
- Features: Adjacent to Public Land, Curbs, Paved, Cable TV, Fenced-Fully, Gas Available, High Speed Internet, Patio
- Topography: Level
Details
- Parcel number: 20240143342002
- Zoning description: Jurisdiction: City
- Special conditions: Standard
Construction
Type & style
- Home type: SingleFamily
- Architectural style: Contemporary,2 Story
- Property subtype: Single Family Residence
Materials
- Cement Planked, Cement Plank
- Foundation: Poured Concrete
- Roof: Composition
Condition
- Year built: 2023
- Major remodel year: 2023
Utilities & green energy
- Electric: Company: Puget Sound Energy
- Sewer: Sewer Connected, Company: City of Bremerton
- Water: Public, Company: City of Bremerton
Community & HOA
Community
- Features: CCRs, Park, Playground, Trail(s)
- Subdivision: Bremerton
HOA
- HOA fee: $860 annually
- HOA phone: 509-656-4234
Location
- Region: Bremerton
Financial & listing details
- Price per square foot: $193/sqft
- Tax assessed value: $659,640
- Annual tax amount: $5,846
- Date on market: 7/21/2026
- Listing terms: Conventional,FHA,VA Loan
- Inclusions: Dishwasher(s), Double Oven, Garbage Disposal, Microwave(s), Refrigerator(s), Stove(s)/Range(s)
Estimated market value
$659,100
$626,000 - $692,000
$3,688/mo
Price history
| Date | Event | Price |
|---|---|---|
| 9/16/2026 | Price change | $659,900-1.9%$193/sqft |
Source:  NWMLS as distributed by MLS GRID #2556703 Report a problem NWMLS as distributed by MLS GRID #2556703 Report a problem | ||
| 8/31/2026 | Price change | $672,500-1.1%$197/sqft |
Source: NWMLS as distributed by MLS GRID #2556703 Report a problem | ||
| 8/10/2026 | Price change | $680,000-1.4%$199/sqft |
Source: NWMLS as distributed by MLS GRID #2556703 Report a problem | ||
| 8/3/2026 | Listed for sale | $690,000$202/sqft |
Source: NWMLS as distributed by MLS GRID #2556703 Report a problem | ||
| 7/26/2026 | Pending sale | $690,000$202/sqft |
Source: NWMLS as distributed by MLS GRID #2556703 Report a problem | ||
| 7/21/2026 | Listed for sale | $690,000+2.2%$202/sqft |
Source: NWMLS as distributed by MLS GRID #2556703 Report a problem | ||
| 10/16/2023 | Sold | $674,950$197/sqft |
Source: Public Record Report a problem | ||
| 8/1/2023 | Price change | $674,950-1.5%$197/sqft |
Source:  Lennar Homes Report a problem Lennar Homes Report a problem | ||
| 6/10/2023 | Price change | $684,950-2.1%$200/sqft |
Source: Lennar Homes Report a problem | ||
| 5/10/2023 | Price change | $699,950-0.7%$205/sqft |
Source: Lennar Homes Report a problem | ||
| 3/21/2023 | Price change | $704,950-4.1%$206/sqft |
Source: Lennar Homes Report a problem | ||
| 2/15/2023 | Listed for sale | $734,950$215/sqft |
Source: Lennar Homes Report a problem | ||
Public tax history
| Year | Property taxes | Tax assessment |
|---|---|---|
| 2025 | $5,845 -1.7% | $659,640 -2.2% |
| 2024 | $5,945 +3.6% | $674,320 |
| 2023 | $5,737 +3160.1% | $674,320 +3269.9% |
| 2022 | $176 +7.9% | $20,010 +20% |
| 2021 | $163 +95.3% | $16,680 +113.3% |
| 2020 | $84 | $7,820 |
Find assessor info on the county website
Monthly payment
Est. payment
Payment breakdown
Explore the cost of this home by adjusting the details. Changes won't be saved.Climate risks
Neighborhood: 98312
Nearby schools
Schools provided by the listing agent
- Elementary: Kitsap Lake Elem
- Middle: Mtn View Mid
- High: Bremerton High
Source: NWMLS as distributed by MLS GRID. This data may not be complete. We recommend contacting the local school district to confirm school assignments for this home.
Similar homes
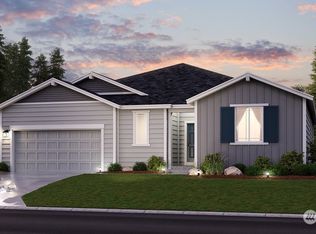
- $639,9006 bd3 ba3k sqft1231 Baker Heights Loop, Bremerton, WA 98312Active
 MLS ID #2587032, Jared English. NWMLS as distributed by MLS GRID
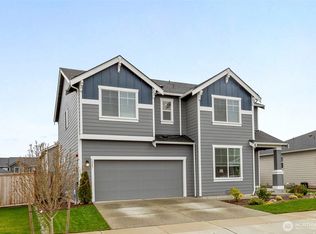
 - $690,0005 bd3 ba3k sqft1170 Baker Heights Loop, Bremerton, WA 98312Active
 MLS ID #2537369, Cynthia Lint. NWMLS as distributed by MLS GRID
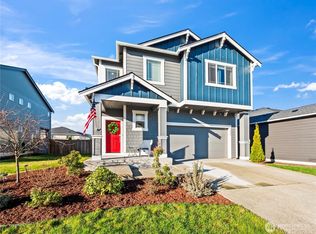
 - $675,0005 bd3 ba3k sqft1175 Panoramic Loop, Bremerton, WA 98312Active
 MLS ID #2574850, Robert Luecke. NWMLS as distributed by MLS GRID
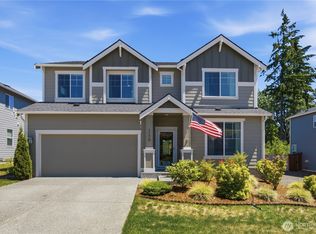
 - $665,0004 bd3 ba2.3k sqft1391 Baker Heights Loop, Bremerton, WA 98312Active
 MLS ID #2561419, Carly McGraw. NWMLS as distributed by MLS GRID
