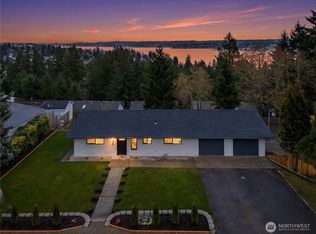
Investor opportunity with a view and a little mystery. This 4-bedroom, 2-bath, 2,640 sq. ft. raised one-story home with basement sits above Bremerton with beautiful views of Sinclair Inlet and the surrounding territory. This property offers clear upside for the buyer willing to take on a project with limited upfront access. The home is currently occupied, and interior tours are not available prior to mutual acceptance. Seller has retained legal counsel to address occupancy, and the property will be made available for buyer review after mutual acceptance. Think of it as the real estate version of an unboxing: you know the location, the size, the view, and the opportunity, but the full reveal comes later. With repaired value likely well above list price, this could be a strong equity play for the right investor, contractor, or buyer comfortable with process, patience, and potential. Bring your offer, your due diligence, and your sense of adventure.
Active
Listed by: Paramount Real Estate Group • Justin Weis • 509-304-5340
$450,000
1285 Lansing Avenue, Bremerton, WA 98312
4beds
2,640sqft
Single Family Residence
Built in 1981
8,276 Square Feet Lot
$448,300 Zestimate®
$170/sqft
$-- HOA
What's special
- --
- on Zillow
- 374
- views
- 6
- saves
Likely to sell faster than
Zillow last checked:
Listing updated:
Listed by:
Justin Weis 509-304-5340 justin@weishomes.com,
Paramount Real Estate Group,
Carla Crawford 360-621-5355,
Paramount Real Estate Group
Source: NWMLS as distributed by MLS GRID,MLS#: 2588961
Facts & features
Interior
Bedrooms & bathrooms
- Bedrooms: 4
- Bathrooms: 2
- Full bathrooms: 2
- Main level bathrooms: 1
- Main level bedrooms: 2
Primary bedroom
- Level: Main
Bedroom
- Level: Main
Bedroom
- Level: Garage
Bedroom
- Level: Garage
Bathroom full
- Level: Lower
Bathroom full
- Level: Main
Entry hall
- Level: Main
Living room
- Level: Main
Heating
- Forced Air, Electric, Natural Gas
Cooling
- None
Appliances
- Included: Dishwasher, Refrigerator, Stove(s)/Range(s), Washer, Dishwasher(s), Refrigerator(s), Washer(s)
Features
- Basement: Daylight,Finished
- Has fireplace: No
Interior area
- Total structure area: 2,640
- Total interior livable area: 2,640 sqft
Property
Parking
- Total spaces: 4
- Parking features: Driveway, Off Street, RV Parking
- Uncovered spaces: 4
Features
- Levels: One
- Stories: 1
- Entry location: Main
- Has view: Yes
- View description: Territorial
Lot
- Size: 8,276 Square Feet
- Dimensions: 90 x 90 x 90 x 90
- Features: Paved, Cable TV, Deck, Fenced-Partially, RV Parking
- Topography: Level
Details
- Parcel number: 45460180080106
- Zoning: City
- Zoning description: Jurisdiction: City
- Special conditions: Standard
Construction
Type & style
- Home type: SingleFamily
- Architectural style: 1 Story w/Bsmnt.
- Property subtype: Single Family Residence
Materials
- Metal/Vinyl
- Foundation: Poured Concrete
- Roof: Composition
Condition
- Fair
- Year built: 1981
- Major remodel year: 1981
Utilities & green energy
- Electric: Company: PSE
- Sewer: Sewer Connected, Company: City of Bremerton
- Water: Public, Company: City of Bremerton
- Utilities for property: Xfinity, Xfinity
Community & HOA
Community
- Subdivision: Bremerton
Location
- Region: Bremerton
Financial & listing details
- Price per square foot: $170/sqft
- Tax assessed value: $445,350
- Annual tax amount: $3,948
- Date on market: 10/1/2026
- Listing terms: Conventional,FHA,VA Loan
- Inclusions: Dishwasher(s), Refrigerator(s), Stove(s)/Range(s), Washer(s)
Estimated market value
$448,300
$426,000 - $471,000
$3,211/mo
Price history
| Date | Event | Price |
|---|---|---|
| 10/1/2026 | Listed for sale | $450,000+400.3%$170/sqft |
Source:  NWMLS as distributed by MLS GRID #2588961 Report a problem | ||
| 2/19/1992 | Sold | $89,950$34/sqft |
Source: Agent Provided Report a problem | ||
Public tax history
| Year | Property taxes | Tax assessment |
|---|---|---|
| 2025 | $3,946 +0.5% | $445,350 |
| 2024 | $3,927 +3.6% | $445,350 |
| 2023 | $3,789 -3.3% | $445,350 |
| 2022 | $3,916 +7.8% | $445,350 +19.9% |
| 2021 | $3,633 -5% | $371,400 +3.8% |
| 2020 | $3,823 +25% | $357,740 +20.7% |
| 2019 | $3,059 -9.3% | $296,410 +38.5% |
| 2018 | $3,374 | $213,940 |
| 2017 | $3,374 +20.5% | $213,940 +13.2% |
| 2016 | $2,801 +7.1% | $188,950 +3.9% |
| 2015 | $2,614 | $181,810 +5.5% |
| 2014 | $2,614 +3.4% | $172,260 -6.2% |
| 2013 | $2,527 +2% | $183,730 -5% |
| 2012 | $2,479 -1.6% | $193,320 -8.5% |
| 2011 | $2,519 +3.5% | $211,180 -4.3% |
| 2010 | $2,433 -3% | $220,780 -10.4% |
| 2009 | $2,507 +1.2% | $246,540 -4.1% |
| 2008 | $2,479 -4.5% | $257,050 +5.3% |
| 2007 | $2,596 +19% | $244,180 +49.8% |
| 2005 | $2,181 | $162,960 +46.3% |
| 2002 | -- | $111,370 |
Find assessor info on the county website
Monthly payment
Est. payment
Payment breakdown
Explore the cost of this home by adjusting the details. Changes won't be saved.Climate risks
Neighborhood: 98312


Similar homes
- $350,0004 bd1 ba2.4k sqftNavy Yard City, Bremerton, WA 98446Active
 MLS ID #2602203, Ara Hakobyan. NWMLS as distributed by MLS GRID
- $--3 bd2 ba1.3k sqft4728 Deadwood St, Bremerton, WA 98312Auction
 ServiceLink Auction
- $499,9504 bd3 ba1.8k sqft1673 Bayview Drive W, Bremerton, WA 98312Active
 MLS ID #2589763, Lauren Keehn. NWMLS as distributed by MLS GRID
- $459,0003 bd3 ba2k sqft2603 N Lafayette Avenue, Bremerton, WA 98312Active
 MLS ID #2594011, Carol Sue Barker. NWMLS as distributed by MLS GRID
