Skip main navigation
Pending inspection
  • Listed by: Real Broker LLC • Alicia Dawn Brown
    $415,000

    4844 W Sherman Heights Road, Bremerton, WA 98312

    3beds
    1,512sqft
    : 
    $2,554/mo
    Get pre-qualified
    Single Family Residence
    Built in 1943
    0.39 Acres Lot
    $418,300 Zestimate®
    $274/sqft
    $-- HOA

    What's special

    Peaceful water viewsFarmhouse-style homeCovered carportExtended drivewayOversized one-car garageWarm and inviting layoutGenerous lot
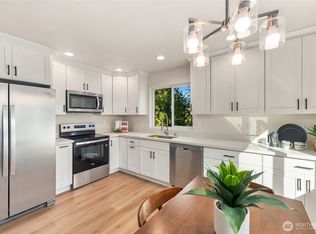
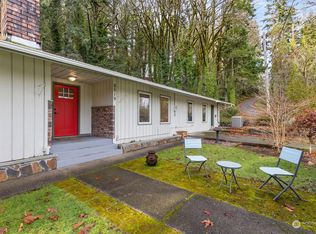
    Charming farmhouse-style home situated on an expansive corner lot of nearly half an acre, offering peaceful water views and the perfect blend of country charm with everyday convenience. Start your mornings with a cup of coffee from the front yard or the comfort of your living room while watching the sunrise over the water. Inside, you'll find a warm and inviting layout featuring three bedrooms and one full bath, creating a cozy space that's easy to make your own. Large windows fill the home with natural light, enhancing its welcoming feel. Outside, the generous lot provides endless possibilities for gardening, entertaining, pets, or simply enjoying the extra space. An oversized one-car garage, covered carport, and extended driveway offer abundant parking for vehicles, RVs, boats, trailers, or recreational toys, with plenty of room left for your riding mower and outdoor equipment. Whether you're looking for your first home, a peaceful retreat, or a property with room to grow, this charming home delivers the space, views, and flexibility you've been searching for. Enjoy the serenity of small-town living while still being conveniently located near everyday amenities, making this a rare opportunity you won't want to miss.
    34 days
    |
    341
    |
    19
    |

    Likely to sell faster than

    Zillow last checked:

    Listing updated:

    Listed by:

    Alicia Dawn Brown,

    Real Broker LLC

    Source: NWMLS as distributed by MLS GRID,MLS#: 2551221MLS Logo

      Facts & features

      Interior

      Bedrooms & bathrooms
      • Bedrooms: 3
      • Bathrooms: 1
      • Full bathrooms: 1
      • Main level bathrooms: 1
      • Main level bedrooms: 1
      Primary bedroom
      • Level: Main
      Bedroom
      • Level: Second
      Bedroom
      • Level: Second
      Bathroom full
      • Level: Main
      Den office
      • Level: Second
      Den office
      • Level: Main
      Dining room
      • Level: Main
      Entry hall
      • Level: Main
      Kitchen with eating space
      • Level: Main
      Living room
      • Level: Main
      Rec room
      • Level: Second
      Utility room
      • Level: Main
      Heating
      • Fireplace, Stove/Free Standing, Wall Furnace, Electric, Pellet
      Cooling
      • Window Unit(s)
      Appliances
      • Included: Dishwasher, Dryer, Microwave, Refrigerator, Stove(s)/Range(s), Washer, Dishwasher(s), Dryer(s), Microwave(s), Refrigerator(s), Washer(s), Water Heater: Electric, Water Heater Location: basement
      Features
      • Dining Room
      • Flooring: Ceramic Tile, Hardwood, Laminate, Vinyl
      • Windows: Dbl Pane/Storm Window
      • Basement: Unfinished
      • Number of fireplaces: 1
      • Fireplace features: Pellet Stove, Main Level: 1, Fireplace
      Interior area
      • Total structure area: 1,512
      • Total interior livable area: 1,512 sqft
      Video & virtual tour

      Property

      Parking
      • Total spaces: 6
      • Parking features: Detached Carport, Driveway, Detached Garage, RV Parking
      • Has garage: Yes
      • Has carport: Yes
      • Covered spaces: 2
      • Uncovered spaces: 4
      Features
      • Levels: One and One Half
      • Stories: 1
      • Entry location: Main
      • Patio & porch: Dbl Pane/Storm Window, Dining Room, Fireplace, Water Heater
      • Has view: Yes
      • View description: Partial, See Remarks, Sound, Territorial
      • Has water view: Yes
      • Water view: Sound
      Lot
      • Size: 0.39 Acres
      • Features: Corner Lot, Open Lot, Paved, Secluded, Fenced-Partially, Outbuildings, Patio, RV Parking, Shop
      • Topography: Partial Slope
      • Residential vegetation: Garden Space, Wooded
      Details
      • Parcel number: 28240140142001
      • Zoning: UM
      • Zoning description: Jurisdiction: County
      • Special conditions: Standard

      Construction

      Type & style
      • Home type: SingleFamily
      • Architectural style: Craftsman,1 1/2 Stry w/Bsmt
      • Property subtype: Single Family Residence
      Materials
      • Wood Siding
      • Foundation: Poured Concrete
      • Roof: Composition
      Condition
      • Good
      • Year built: 1943

      Utilities & green energy

      • Electric: Company: PSE
      • Sewer: Septic Tank, Company: Septic
      • Water: Public, Company: City of Bremerton

      Community & HOA

      Community
      • Subdivision: Sherman Heights
      Location
      • Region: Bremerton

      Financial & listing details

      • Price per square foot: $274/sqft
      • Tax assessed value: $346,080
      • Annual tax amount: $3,090
      • Date on market: 7/8/2026
      • Cumulative days on market: 35 days
      • Listing terms: Conventional,FHA,State Bond,VA Loan
      • Inclusions: Dishwasher(s), Dryer(s), Microwave(s), Refrigerator(s), Stove(s)/Range(s), Washer(s)

        Estimated market value

        $418,300

        $397,000 - $439,000

        $2,411/mo

        Price history

        DateEventPrice
        7/15/2026Pending sale$415,000$274/sqft
        Source: NWMLS as distributed by MLS GRID #2551221 Report a problem
        7/8/2026Listed for sale$415,000+33.9%$274/sqft
        Source: NWMLS as distributed by MLS GRID #2551221 Report a problem
        8/14/2020Sold$310,000+10.7%$205/sqft
        Source: NWMLS as distributed by MLS GRID #1625596 Report a problem
        7/11/2020Pending sale$280,000$185/sqft
        Source: Windermere Professional Partners #1625596 Report a problem
        7/6/2020Listed for sale$280,000+75%$185/sqft
        Source: Windermere Professional Partners #1625596 Report a problem
        7/15/2011Listing removed$160,000$106/sqft
        Source: RE/MAX Town & Country LLC #129076 Report a problem
        2/23/2011Price change$160,000-4.5%$106/sqft
        Source: RE/MAX Town & Country LLC #129076 Report a problem
        12/22/2010Listed for sale$167,500$111/sqft
        Source: RE/MAX Town & Country LLC #129076 Report a problem
        11/8/2010Listing removed$167,500$111/sqft
        Source: Re/Max Towne and Country #125330 Report a problem
        9/11/2010Listed for sale$167,500+40.8%$111/sqft
        Source: Re/Max Towne and Country #125330 Report a problem
        9/30/2003Sold$119,000+126.7%$79/sqft
        Source: Public Record Report a problem
        1/4/2003Sold$52,500-32.8%$35/sqft
        Source: NWMLS as distributed by MLS GRID #21141616 Report a problem
        9/13/2001Sold$78,102$52/sqft
        Source: Public Record Report a problem

        Public tax history

        YearProperty taxesTax assessment
        2025$2,952 +0.5%$346,080
        2024$2,937 +3.2%$346,080
        2023$2,847 +0.6%$346,080
        2022$2,830 -0.4%$346,080 +18.9%
        2021$2,841 +27.7%$290,950 +35.1%
        2020$2,225 +27.7%$215,280 +19.5%
        2019$1,743 -3.8%$180,130 +43.5%
        2018$1,812 $125,540
        2017$1,812 +26.4%$125,540 +12.1%
        2016$1,434 +2.6%$112,010 +4.5%
        2015$1,397 $107,180 +4.2%
        2014$1,397 +5.8%$102,830 -5.9%
        2013$1,321 -6.5%$109,250 -8.7%
        2012$1,413 -3.5%$119,610 -10%
        2011$1,464 -0.5%$132,940 -7.2%
        2010$1,472 +3.1%$143,300 -10%
        2009$1,427 -0.4%$159,250 -3.9%
        2008$1,433 +1.3%$165,770 +13.1%
        2007$1,414 +21.2%$146,530 +49.9%
        2005$1,167 $97,720 +25%
        2002-- $78,160 +5.4%
        2001$810 -20.4%$74,180 +4.3%
        2000$1,017 $71,100
        Find assessor info on the county website

        Monthly payment

        Est. payment

        Payment breakdown

        Explore the cost of this home by adjusting the details. Changes won't be saved.
        All calculations are estimates and provided by Zillow, Inc. for informational purposes only. Actual amounts may vary.
        HOA fees may include property taxes on listings classified as Co-Ops. Contact the listing agent and/or owner for fee details.
        See how much you could borrow to make a competitive offer.

        Climate risks

        Neighborhood: 98312

        Getting around

        1 / 100
        Car-Dependent
        15 / 100
        Minimal Transit
        1 / 100
        Somewhat Bikeable

        Nearby schools

        GreatSchools rating

        A local agent can set up tours, give advice and negotiate with sellers.

        Browse local experts

        Similar homes