Skip main navigation
Sold
  • Listed by: Paramount Real Estate Group
    Bought with: Windermere Prof Partners
    $375,000

    5011 W Prospect Street, Bremerton, WA 98312

    2beds
    1,404sqft
    Manufactured On Land
    Built in 2019
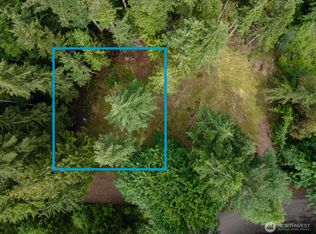
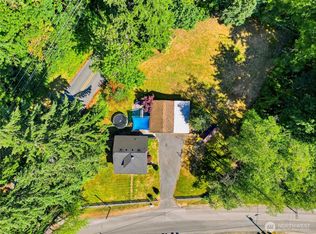
    0.27 Acres Lot
    $400,500 Zestimate®
    $267/sqft
    $2,292 Estimated rent

    Home value

    $400,500

    $380,000 - $421,000

    $2,292/mo

    Zestimate® history
    Loading
    Loading...

    Owner options

    List your home for rent

    $2,292/mo

    Rent Zestimate®

    Find your next renter with Zillow Rental Manager. Plus, with online applications, you can quickly screen prospective tenants – for free.

    Learn more

    $2,292/mo

    Rent Zestimate®

    Refinance and save

    $2,255/mo

    Est. payment

    Refinancing to a lower rate could help reduce your monthly payments and save thousands over the life of the loan.

    See today's rates

    $2,255/mo

    Est. payment

    Explore your selling options

    Work with a Zillow partner agent

    Leverage their expertise and Zillow's premium Showcase listings to get your home seen by more buyers.

    Get started

    List with your own agent

    Get your home in front of millions of buyers by listing it on Zillow.

    Learn how to do it

    Sell it yourself

    Take full control of how buyers see your home on Zillow by listing For Sale by Owner (FSBO).

    List your home

    What's special

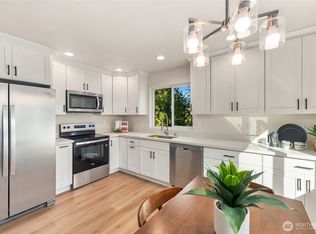
    Gorgeous kitchenBonus roomPlenty of sunlightSpacious family roomStorage closetBreakfast barWalk in pantry
    Welcome home to 5011 W Prospect St! This nearly new home sits on a shy quarter acre level lot and is situated on a low traffic street. Beautifully maintained, the home features a great room concept w/coffered ceilings in the living area. The hub of the home is the gorgeous kitchen with breakfast bar, walk in pantry + loads of counter space. Just off the kitchen is the dining area looking out to the backyard along w/ a spacious family room w/ a built in media center and shelving. The home offers 2 spacious bedrooms plus a bonus room w/ a storage closet. Outside, there's plenty of sunlight and space for a garden and a large garden shed. Bonus, this home is in an area qualifying for USDA Loans. Ask your broker how you can purchase w/$0 down!

    Zillow last checked:

    Listing updated:

    Listed by:

    Sharon Martinelli,

    Paramount Real Estate Group

    Bought with:

    Jennifer R. Stevenson, 126752

    Windermere Prof Partners

    Source: NWMLS as distributed by MLS GRID,MLS#: 2207657MLS Logo

    Facts & features

    Interior

    Bedrooms & bathrooms
    • Bedrooms: 2
    • Bathrooms: 2
    • Full bathrooms: 2
    • Main level bedrooms: 2
    Primary bedroom
    • Level: Main
    Bedroom
    • Level: Main
    Bathroom full
    • Level: Main
    Bathroom full
    • Level: Main
    Other
    • Level: Main
    Dining room
    • Level: Main
    Entry hall
    • Level: Main
    Great room
    • Level: Main
    Kitchen without eating space
    • Level: Main
    Living room
    • Level: Main
    Utility room
    • Level: Main
    Heating
    • Forced Air, Electric
    Cooling
    • None
    Appliances
    • Included: Dishwasher_, Dryer, Microwave_, Refrigerator_, StoveRange_, Washer, Dishwasher, Microwave, Refrigerator, StoveRange, Water Heater: Electric, Water Heater Location: Laundry
    Features
    • Bath Off Primary, Ceiling Fan(s), Dining Room
    • Flooring: Vinyl, Carpet
    • Windows: Double Pane/Storm Window
    • Basement: None
    • Has fireplace: No
    Interior area
    • Total structure area: 1,404
    • Total interior livable area: 1,404 sqft

    Property

    Parking
    • Parking features: Driveway, Off Street
    Features
    • Levels: One
    • Stories: 1
    • Entry location: Main
    • Patio & porch: Wall to Wall Carpet, Bath Off Primary, Ceiling Fan(s), Double Pane/Storm Window, Dining Room, Vaulted Ceiling(s), Walk-In Pantry, Water Heater
    • Has view: Yes
    • View description: Territorial
    Lot
    • Size: 0.27 Acres
    • Features: Dead End Street, High Speed Internet, Outbuildings
    • Topography: Level,PartialSlope
    Details
    • Parcel number: 46240360130106
    • Special conditions: Standard

    Construction

    Type & style
    • Home type: MobileManufactured
    • Property subtype: Manufactured On Land
    Materials
    • Cement Planked
    • Foundation: Block, Tie Down
    • Roof: Composition
    Condition
    • Year built: 2019
    Details
    • Builder model: Karsten

    Utilities & green energy

    • Electric: Company: PSE
    • Sewer: Septic Tank, Company: Septic
    • Water: Public, Company: City of Bremerton

    Community & neighborhood

    Location
    • Region: Bremerton
    • Subdivision: South Kitsap

    Other

    Other facts
    • Body type: Double Wide
    • Listing terms: Conventional,FHA,State Bond,USDA Loan,VA Loan
    • Cumulative days on market: 730 days

    Price history

    DateEventPrice
    3/29/2024Sold$375,000+1.4%$267/sqft
    Source: NWMLS as distributed by MLS GRID #2207657 Report a problem
    3/10/2024Pending sale$370,000$264/sqft
    Source: NWMLS as distributed by MLS GRID #2207657 Report a problem
    3/7/2024Listed for sale$370,000+45.1%$264/sqft
    Source: NWMLS as distributed by MLS GRID #2207657 Report a problem
    2/11/2022Sold$255,000+410%$182/sqft
    Source: Public Record Report a problem
    9/12/2019Sold$50,000$36/sqft
    Source: NWMLS as distributed by MLS GRID #1495489 Report a problem
    8/6/2019Pending sale$50,000$36/sqft
    Source: John L Scott Real Estate #1495489 Report a problem
    8/2/2019Listed for sale$50,000+25%$36/sqft
    Source: John L Scott Real Estate #1495489 Report a problem
    4/14/1998Sold$40,000$28/sqft
    Source: Public Record Report a problem

    Public tax history

    YearProperty taxesTax assessment
    2024$3,026 +3.2%$356,520
    2023$2,933 +0.6%$356,520
    2022$2,916 +0.4%$356,520 +20%
    2021$2,902 +19.4%$297,210 +26.4%
    2020$2,431 +427.4%$235,180 +393.7%
    2019$461 -22.5%$47,640 +33%
    2018$594 $35,820
    2017$594 +25%$35,820 +14%
    2016$476 +4.4%$31,420 -8%
    2015$456 $34,170
    2014$456 -4.7%$34,170 -5.3%
    2013$478 -17.9%$36,070 -20.8%
    2012$583 -8.3%$45,560 -15.3%
    2011$635 -7.9%$53,790 -15%
    2010$690 -21.2%$63,280 -33.1%
    2009$875 0%$94,580 -3.8%
    2008$876 +17%$98,330 +31.9%
    2007$748 +22.2%$74,560 +51.4%
    2005$612 $49,240 +20.9%
    2002-- $40,740

    Find assessor info on the county website

    Neighborhood: 98312

    Nearby schools

    GreatSchools rating
    Schools provided by the listing agent
    • Elementary: Sunnyslope Elem
    • Middle: Cedar Heights Jh
    • High: So. Kitsap High

    Source: NWMLS as distributed by MLS GRID. This data may not be complete. We recommend contacting the local school district to confirm school assignments for this home.

    Get a cash offer in 3 minutes
    Find out how much your home could sell for in as little as 3 minutes with a no-obligation cash offer.
    Estimated market value
    $400,500
    Get a cash offer in 3 minutes
    Find out how much your home could sell for in as little as 3 minutes with a no-obligation cash offer.
    Estimated market value
    $400,500