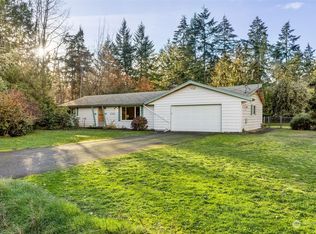
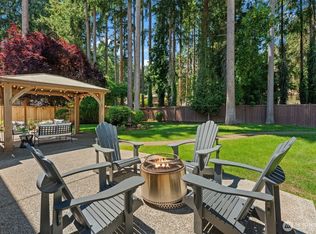
First time on the market! Welcome to your private wooded sanctuary offering partial views of Wollochet Bay. It truly feels like home from the moment you arrive. Spanning approximately 1.6 acres across two separate tax parcels—including a highly desirable second lot with an installed septic system—this expansive property is wrapped in mature trees for ultimate privacy. Enjoy nature right in your backyard, where deer and owl families raise their young, alongside ample garden space to cultivate. Step inside to find freshly refinished wood floors flowing beautifully through the main level. Relax in the inviting sunken living room, or prepare meals in the kitchen featuring stunning custom-built cabinets. The home offers 4 spacious bedrooms and 3 full baths. Retreat to the primary suite and step out onto your own private deck—one of two decks perfect for taking in the serene surroundings. The lower level features durable new LVP flooring and a convenient wet bar, ideal for entertaining.Practical everyday upgrades include a newer furnace and heat pump, plus a built-in vacuum system. Hobbyists will absolutely love the extra-deep detached garage complete with a convenient shower, alongside a detached shed with a loft for phenomenal storage. A rare retreat with endless possibilities!
Active
Listed by: Better Properties N. Proctor • Joe Carbajal
$1,149,950
3514 3510 18th Street Ct NW, Gig Harbor, WA 98335
4beds
3,118sqft
Single Family Residence
Built in 1990
1.67 Acres Lot
$-- Zestimate®
$369/sqft
$-- HOA
What's special
- 59 days
- 339
- 12
Zillow last checked:
Listing updated:
Listed by:
Joe Carbajal,
Better Properties N. Proctor
Source: NWMLS as distributed by MLS GRID,MLS#: 2552695
Facts & features
Interior
Bedrooms & bathrooms
- Bedrooms: 4
- Bathrooms: 3
- Full bathrooms: 3
- Main level bathrooms: 2
- Main level bedrooms: 2
Primary bedroom
- Level: Main
Bedroom
- Level: Lower
Bedroom
- Level: Lower
Bedroom
- Level: Main
Bathroom full
- Level: Lower
Bathroom full
- Level: Main
Bathroom full
- Level: Main
Bonus room
- Level: Lower
Den office
- Level: Lower
Dining room
- Level: Main
Entry hall
- Level: Main
Family room
- Level: Lower
Kitchen with eating space
- Level: Main
Living room
- Level: Main
Utility room
- Level: Main
Heating
- Fireplace, 90%+ High Efficiency, Electric, Wood
Cooling
- 90%+ High Efficiency
Appliances
- Included: Dishwasher, Dryer, Refrigerator, Stove(s)/Range(s), Washer, Dishwasher(s), Dryer(s), Refrigerator(s), Washer(s)
Features
- Bath Off Primary, Central Vacuum, Ceiling Fan(s), Dining Room
- Flooring: Hardwood, Vinyl, Vinyl Plank, Carpet
- Windows: Dbl Pane/Storm Window
- Basement: Finished
- Number of fireplaces: 2
- Fireplace features: Electric, Wood Burning, Lower Level: 1, Main Level: 1, Fireplace
Interior area
- Total structure area: 3,118
- Total interior livable area: 3,118 sqft
Video & virtual tour
Property
Parking
- Total spaces: 3
- Parking features: Driveway, Detached Garage, RV Parking
- Has garage: Yes
- Covered spaces: 3
Features
- Levels: One
- Stories: 1
- Entry location: Main
- Patio & porch: Bath Off Primary, Built-In Vacuum, Ceiling Fan(s), Dbl Pane/Storm Window, Dining Room, Fireplace, Jetted Tub, Wet Bar
- Spa features: Bath
- Has view: Yes
- View description: Partial, Sound, Territorial
- Has water view: Yes
- Water view: Sound
Lot
- Size: 1.67 Acres
- Features: Dead End Street, Cable TV, Deck, High Speed Internet, Outbuildings, RV Parking, Shop
- Topography: Partial Slope
- Residential vegetation: Garden Space, Wooded
Details
- Parcel number: 0221297006
- Zoning: R10
- Zoning description: Jurisdiction: County
- Special conditions: Standard
Construction
Type & style
- Home type: SingleFamily
- Architectural style: Contemporary,1 Story w/Bsmnt.
- Property subtype: Single Family Residence
Materials
- Wood Siding, Wood Products
- Foundation: Poured Concrete
- Roof: Composition
Condition
- Very Good
- Year built: 1990
- Major remodel year: 1999
Utilities & green energy
- Electric: Company: Peninsula Light
- Sewer: Septic Tank
- Water: Private, Shared Well, Company: Shared Well
- Utilities for property: Centurylink
Community & HOA
Community
- Subdivision: Wollochet
Location
- Region: Gig Harbor
Financial & listing details
- Price per square foot: $369/sqft
- Annual tax amount: $9,061
- Date on market: 7/9/2026
- Cumulative days on market: 61 days
- Listing terms: Conventional,VA Loan
- Inclusions: Dishwasher(s), Dryer(s), Refrigerator(s), Stove(s)/Range(s), Washer(s)
- Road surface type: Dirt
Estimated market value
Not available
Estimated sales range
Not available
Not available
Price history
| Date | Event | Price |
|---|---|---|
| 7/11/2026 | Listed for sale | $1,149,950$369/sqft |
Source:  NWMLS as distributed by MLS GRID #2552695 Report a problem NWMLS as distributed by MLS GRID #2552695 Report a problem | ||
Public tax history
Tax history is unavailable.
Monthly payment
Est. payment
Payment breakdown
Explore the cost of this home by adjusting the details. Changes won't be saved.Climate risks
Neighborhood: 98335
Nearby schools
Schools provided by the listing agent
- Elementary: Harbor Heights Elem
- Middle: Goodman Mid
- High: Gig Harbor High
Source: NWMLS as distributed by MLS GRID. This data may not be complete. We recommend contacting the local school district to confirm school assignments for this home.


Similar homes
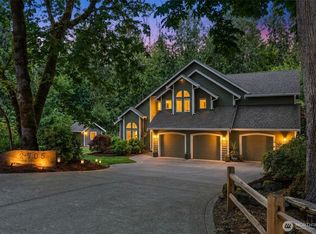
- $1,139,0004 bd5 ba2.9k sqft2705 NW Sullivan Drive, Gig Harbor, WA 98335Active
 MLS ID #2534603, Elisa Enders. NWMLS as distributed by MLS GRID
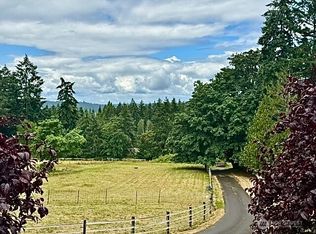
 - $1,250,0003 bd3 ba2.1k sqft3312 17th Street NW, Gig Harbor, WA 98335Active
 MLS ID #2543411, Kim Volhontseff. NWMLS as distributed by MLS GRID
 - $1,125,0003 bd4 ba2.6k sqft4320 Shore Drive NW, Gig Harbor, WA 98335Active
 MLS ID #2552651, Rochelle Chorak. NWMLS as distributed by MLS GRID
 - $1,098,8004 bd3 ba2.7k sqftSouthport, Gig Harbor, WA 98335Active
 MLS ID #2549975, Cynthia Marchand. NWMLS as distributed by MLS GRID
