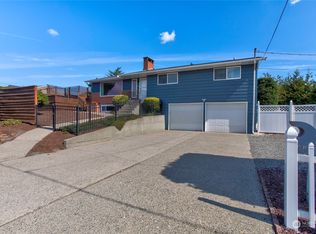
This 4-bedroom, 2,392 Sq ft home offers incredible potential. The upper floor features a bright living room with great natural light and deck access offering partial Olympic Mountain views. The dining room, located between the living room and the eat-in kitchen, also opens directly to the deck. The upper level includes a primary bedroom with a half bathroom, two additional bedrooms and a full bathroom. The lower level includes a spacious family room with a built-in desk, a fourth bedroom, a 3/4 bathroom, and a utility room. For year-round comfort, the home is equipped with a newer forced-air furnace and a heat pump for air conditioning. Additional features include an attached two-car garage with workspace and a fully fenced backyard with mature landscaping. The location is ideal—just two blocks from St. Charles and five minutes from Hwy 16. It is priced to sell!
Pending inspection
Listed by: Engel & Volkers Chambers Bay • Carson Stewart
$575,000
7409 S 15th Street, Tacoma, WA 98465
4beds
2,392sqft
Single Family Residence
Built in 1966
8,398 Square Feet Lot
$579,200 Zestimate®
$240/sqft
$-- HOA
What's special
Primary bedroomNewer forced-air furnace
- --
- on Zillow
- 881
- views
- 113
- saves
Likely to sell faster than
Zillow last checked:
Listing updated:
Offers reviewed: Sep 21
Listed by:
Carson Stewart,
Engel & Volkers Chambers Bay,
Cindy K Stewart,
Engel & Volkers Chambers Bay
Source: NWMLS as distributed by MLS GRID,MLS#: 2575652
Facts & features
Interior
Bedrooms & bathrooms
- Bedrooms: 4
- Bathrooms: 3
- Full bathrooms: 1
- 3/4 bathrooms: 1
- 1/2 bathrooms: 1
Primary bedroom
- Level: Second
Bedroom
- Level: Second
Bedroom
- Level: Second
Bedroom
- Level: Lower
Bathroom full
- Level: Second
Bathroom three quarter
- Level: Lower
Other
- Level: Second
Dining room
- Level: Second
Entry hall
- Level: Main
Family room
- Level: Lower
Kitchen with eating space
- Level: Second
Utility room
- Level: Lower
Heating
- Fireplace, Forced Air, Electric
Cooling
- Heat Pump
Appliances
- Included: Dishwasher, Disposal, Double Oven, Microwave, Refrigerator, Stove(s)/Range(s), Dishwasher(s), Garbage Disposal, Microwave(s), Refrigerator(s), Water Heater: Electric, Water Heater Location: Garage
Features
- Bath Off Primary, Dining Room
- Flooring: Vinyl, Carpet
- Windows: Dbl Pane/Storm Window
- Basement: Daylight,Finished
- Number of fireplaces: 2
- Fireplace features: Wood Burning, Lower Level: 1, Upper Level: 1, Fireplace
Interior area
- Total structure area: 2,392
- Total interior livable area: 2,392 sqft
Property
Parking
- Total spaces: 6
- Parking features: Driveway, Attached Garage, Off Street
- Has attached garage: Yes
- Covered spaces: 2
- Uncovered spaces: 4
Features
- Levels: Two
- Stories: 2
- Entry location: Main
- Patio & porch: Bath Off Primary, Dbl Pane/Storm Window, Dining Room, Fireplace, Water Heater
- Has view: Yes
- View description: Mountain(s), Partial
Lot
- Size: 8,398 Square Feet
- Features: Curbs, Paved, Sidewalk, Cable TV, Deck, Fenced-Fully, Outbuildings, Patio, Sprinkler System
- Topography: Level
- Residential vegetation: Garden Space
Details
- Parcel number: 6140000150
- Special conditions: Standard
Construction
Type & style
- Home type: SingleFamily
- Architectural style: Traditional,2 Story
- Property subtype: Single Family Residence
Materials
- Wood Siding
- Foundation: Poured Concrete
- Roof: Composition
Condition
- Year built: 1966
Utilities & green energy
- Electric: Company: Tacoma Public Utilities
- Sewer: Sewer Connected, Company: Tacoma Public Utilities
- Water: Public, Company: Tacoma Public Utilities
Community & HOA
Community
- Subdivision: Narrows
Location
- Region: Tacoma
Financial & listing details
- Price per square foot: $240/sqft
- Tax assessed value: $651,900
- Annual tax amount: $7,102
- Offers reviewed: 09/21/2026
- Date on market: 9/14/2026
- Listing terms: Conventional,Rehab Loan
- Inclusions: Dishwasher(s), Double Oven, Garbage Disposal, Microwave(s), Refrigerator(s), Stove(s)/Range(s)
Estimated market value
$579,200
$550,000 - $608,000
$3,367/mo
Price history
| Date | Event | Price |
|---|---|---|
| 9/21/2026 | Pending sale | $575,000$240/sqft |
Source:  NWMLS as distributed by MLS GRID #2575652 Report a problem NWMLS as distributed by MLS GRID #2575652 Report a problem | ||
| 9/14/2026 | Listed for sale | $575,000$240/sqft |
Source: NWMLS as distributed by MLS GRID #2575652 Report a problem | ||
Public tax history
| Year | Property taxes | Tax assessment |
|---|---|---|
| 2025 | $7,102 +5.2% | $651,900 +5% |
| 2024 | $6,754 +10.4% | $620,700 +12.9% |
| 2023 | $6,119 -0.5% | $549,900 -7.2% |
| 2022 | $6,152 +9.8% | $592,700 +21.3% |
| 2021 | $5,604 +21.8% | $488,800 +23% |
| 2019 | $4,602 -12% | $397,400 +12.2% |
| 2018 | $5,229 +12.4% | $354,200 +6.9% |
| 2017 | $4,650 +11% | $331,200 +23% |
| 2016 | $4,190 | $269,200 +11.7% |
| 2014 | $4,190 +9.2% | $241,100 +8.1% |
| 2013 | $3,838 | $223,100 +2% |
| 2012 | -- | $218,800 -7.6% |
| 2011 | -- | $236,700 -9.7% |
| 2010 | -- | $262,200 -7.8% |
| 2009 | -- | $284,300 -10.8% |
| 2008 | $3,730 | $318,700 -0.1% |
| 2007 | $3,730 +39.8% | $318,900 +104.7% |
| 2002 | $2,668 +1.4% | $155,800 |
| 2001 | $2,632 | $155,800 +3.9% |
| 2000 | $2,632 | $150,000 |
Find assessor info on the county website
Monthly payment
Est. payment
Payment breakdown
Explore the cost of this home by adjusting the details. Changes won't be saved.Climate risks
Neighborhood: West End
Nearby schools
Schools provided by the listing agent
- Elementary: Geiger
- Middle: Hunt
- High: Foss
Source: NWMLS as distributed by MLS GRID. This data may not be complete. We recommend contacting the local school district to confirm school assignments for this home.

Similar homes
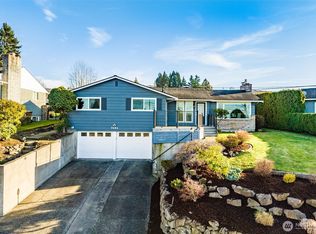
- $575,0003 bd3 ba1.9k sqftPuget Sound Homestead Assn, Tacoma, WA 98406Active
 MLS ID #2577265, Chad Nolan. NWMLS as distributed by MLS GRID
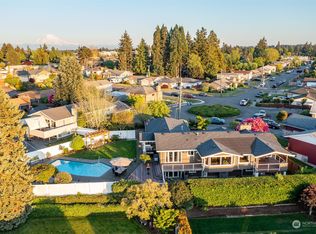
 - $599,9993 bd2 ba1.2k sqft7215 25th Street W, University Place, WA 98466Active
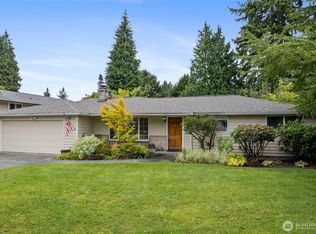 MLS ID #2567802, Riley Craig Holder. NWMLS as distributed by MLS GRID
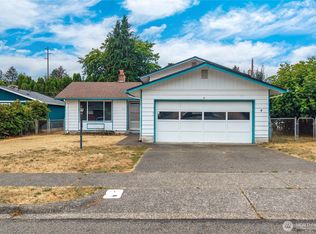
 - $675,0004 bd3 ba2.4k sqft6412 45th Street W, University Place, WA 98466Active
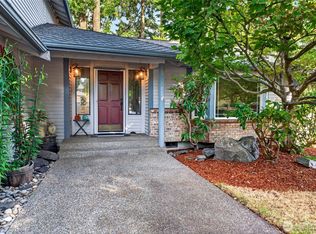 MLS ID #2579324, Elizabeth Abbgy. NWMLS as distributed by MLS GRID
 - $599,9003 bd2 ba1.5k sqft6712 53rd Street W, University Place, WA 98467Active
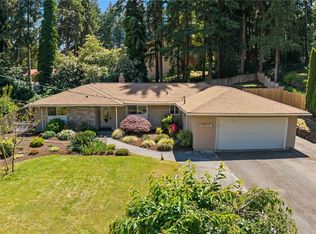 MLS ID #2539313, Tanya Frady. NWMLS as distributed by MLS GRID
