Situated within the gates at Bayview and just moments from Canterwood Golf & Country Club, this professionally designed residence showcases the elevated finishes and architectural detail that define a true model home. A crisp white interior palette creates a striking yet serene backdrop, enhanced by custom wall treatments, layered textures, and sophisticated statement lighting. Walls of windows fill the living spaces with natural light, while seamless indoor-outdoor flow extends to a covered outdoor deck designed for year-round enjoyment. The fully turfed backyard offers flat usable space - perfect for play, entertaining, or gathering around the fire pit, delivering function without the maintenance. Thoughtfully designed for both flexibility and comfort, the main level features a desirable full junior suite, ideal for guests or multigenerational living, along with a dedicated office for work or study. Upstairs, you’ll find three additional bedrooms, a spacious bonus space, and conveniently located laundry, creating an effortless everyday flow. This is a rare opportunity to own a former model home where no detail was overlooked.
Sold
Street View
Listed by: Windermere Prof Partners • Marisa Merritt
Bought with: Windermere Prof Partners
$1,175,000
13301 55th Avenue NW, Gig Harbor, WA 98332
4beds
3,397sqft
Single Family Residence
Built in 2017
9,949 Square Feet Lot
$1,185,500 Zestimate®
$346/sqft
$5,359 Estimated rent
Home value
$1,185,500
$1.11M - $1.26M
$5,359/mo
Zestimate® history
Owner options
List your home for rent
$5,359/mo
Rent Zestimate®
Find your next renter with Zillow Rental Manager. Plus, with online applications, you can quickly screen prospective tenants – for free.
$5,359/mo
Rent Zestimate®
Refinance and save
$7,465/mo
Est. payment
Refinancing to a lower rate could help reduce your monthly payments and save thousands over the life of the loan.
$7,465/mo
Est. payment
Explore your selling options
Work with a Zillow partner agent
Leverage their expertise and Zillow's premium Showcase listings to get your home seen by more buyers.
Get startedList with your own agent
Get your home in front of millions of buyers by listing it on Zillow.
Learn how to do itSell it yourself
Take full control of how buyers see your home on Zillow by listing For Sale by Owner (FSBO).
List your homeWhat's special
Layered texturesCustom wall treatmentsArchitectural detailSophisticated statement lightingCrisp white interior paletteElevated finishesSeamless indoor-outdoor flow
Zillow last checked:
Listing updated:
Listed by:
Marisa Merritt,
Windermere Prof Partners
Bought with:
Kristina Jones, 128203
Windermere Prof Partners
Source: NWMLS as distributed by MLS GRID,MLS#: 2481122
Facts & features
Interior
Bedrooms & bathrooms
- Bedrooms: 4
- Bathrooms: 4
- Full bathrooms: 2
- 3/4 bathrooms: 1
- 1/2 bathrooms: 1
- Main level bathrooms: 2
- Main level bedrooms: 1
Bonus room
- Level: Second
Den office
- Level: Main
Heating
- Fireplace, Forced Air, Electric, Natural Gas
Cooling
- Forced Air
Appliances
- Included: Dishwasher, Disposal, Dryer, Microwave, Refrigerator, Stove(s)/Range(s), Washer, Dishwasher(s), Dryer(s), Garbage Disposal, Microwave(s), Refrigerator(s), Washer(s)
Features
- Bath Off Primary, Central Vacuum, Ceiling Fan(s), High Tech Cabling, Pantry
- Flooring: Ceramic Tile, Engineered Hardwood, Carpet
- Windows: Dbl Pane/Storm Window
- Basement: None
- Number of fireplaces: 2
- Fireplace features: Gas, Main Level: 2, Fireplace
Interior area
- Total structure area: 3,397
- Total interior livable area: 3,397 sqft
Property
Parking
- Total spaces: 2
- Parking features: Attached Garage
- Has attached garage: Yes
- Covered spaces: 2
Features
- Levels: Two
- Stories: 2
- Entry location: Main
- Patio & porch: Bath Off Primary, Built-In Vacuum, Ceiling Fan(s), Dbl Pane/Storm Window, Fireplace, High Tech Cabling, Pantry, SMART Wired, Vaulted Ceiling(s), Walk-In Closet(s)
- Has view: Yes
- View description: Mountain(s), Partial
Lot
- Size: 9,949 Square Feet
- Features: Curbs, Paved, Sidewalk, Deck, Fenced-Partially, Gas Available, High Speed Internet, Patio
- Topography: Level
Details
- Parcel number: 3001240360
- Zoning description: Jurisdiction: County
- Special conditions: Standard
Construction
Type & style
- Home type: SingleFamily
- Architectural style: 2 Story
- Property subtype: Single Family Residence
Materials
- Cement Planked, Cement Plank
- Foundation: Poured Concrete
- Roof: Composition
Condition
- Very Good
- Year built: 2017
Details
- Builder name: Toll Brothers
Utilities & green energy
- Electric: Company: Peninsula Light
- Sewer: Septic Tank, Company: Septic
- Water: Public, Company: Washington Water
- Utilities for property: Comcast, Comcast
Community & HOA
Community
- Features: CCRs, Gated, Playground
- Security: Security Service
- Subdivision: Gig Harbor North
HOA
- Services included: Common Area Maintenance, Road Maintenance, Security
- HOA fee: $230 monthly
- HOA phone: 253-356-0330
Location
- Region: Gig Harbor
Financial & listing details
- Price per square foot: $346/sqft
- Tax assessed value: $998,000
- Annual tax amount: $9,367
- Date on market: 4/22/2026
- Cumulative days on market: 91 days
- Listing terms: Conventional,FHA,VA Loan
- Inclusions: Dishwasher(s), Dryer(s), Garbage Disposal, Microwave(s), Refrigerator(s), Stove(s)/Range(s), Washer(s)
Price history
| Date | Event | Price |
|---|---|---|
| 4/17/2026 | Sold | $1,175,000-2.1%$346/sqft |
Source:  NWMLS as distributed by MLS GRID #2481122 Report a problem NWMLS as distributed by MLS GRID #2481122 Report a problem | ||
| 3/15/2026 | Pending sale | $1,200,000$353/sqft |
Source: NWMLS as distributed by MLS GRID #2481122 Report a problem | ||
| 3/8/2026 | Price change | $1,200,000-4%$353/sqft |
Source: NWMLS as distributed by MLS GRID #2481122 Report a problem | ||
| 3/6/2026 | Price change | $1,250,000-1.2%$368/sqft |
Source: NWMLS as distributed by MLS GRID #2481122 Report a problem | ||
| 2/18/2026 | Listed for sale | $1,265,000+44.6%$372/sqft |
Source: NWMLS as distributed by MLS GRID #2481122 Report a problem | ||
| 10/7/2020 | Sold | $875,000$258/sqft |
Source: Public Record Report a problem | ||
Public tax history
| Year | Property taxes | Tax assessment |
|---|---|---|
| 2024 | $9,367 +0.5% | $998,000 +1.8% |
| 2023 | $9,324 +4.5% | $980,000 -1.7% |
| 2022 | $8,923 +7.1% | $996,900 +19.9% |
| 2021 | $8,332 +25.6% | $831,400 +22.2% |
| 2019 | $6,634 +88.7% | $680,300 +10.1% |
| 2018 | $3,515 | $618,000 +104.3% |
| 2017 | -- | $302,500 |
Find assessor info on the county website
Neighborhood: Peacock Hill
Nearby homes
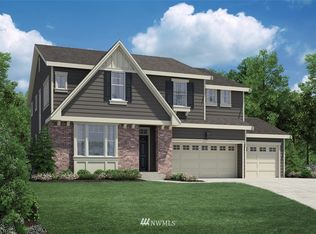
- $993,3005 bd3 ba3.1k sqft13215 55th Avenue Ct NW LOT 40, Gig Harbor, WA 98332Off Market
- $1,380,0006 bd4 ba3.8k sqft13302 55th Ave NW, Gig Harbor, WA 98332For Sale

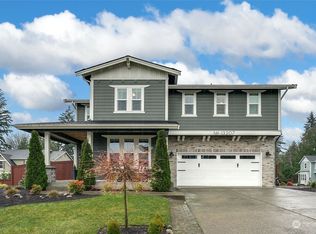
- $1,050,0004 bd3 ba3k sqft13207 55th Ave NW, Gig Harbor, WA 98332Sold
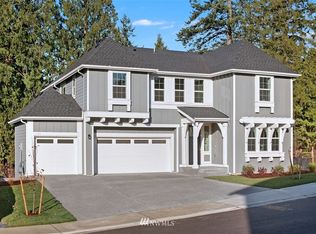
- $1,040,6006 bd4 ba3.6k sqft5501 133rd Stct NW LOT 2, Gig Harbor, WA 98332Off Market
- $1,007,5005 bd3 ba2.7k sqft5421 133rd Street Ct NW, Gig Harbor, WA 98332Sold
- $1,180,0004 bd3 ba2.8k sqft13206 55th Ave NW, Gig Harbor, WA 98332Sold
- $1,135,0004 bd3 ba3.2k sqft5504 132nd Street Ct NW, Gig Harbor, WA 98332Sold
- $925,0004 bd3 ba3k sqft5402 132nd Street Ct NW, Gig Harbor, WA 98332Sold
Nearby schools
GreatSchools rating
- 9/10Purdy Elementary SchoolGrades: PK-5Distance: 0.5 mi
- 8/10Harbor Ridge Middle SchoolGrades: 6-8Distance: 2.8 mi
- 8/10Peninsula High SchoolGrades: 9-12Distance: 0.8 mi
Schools provided by the listing agent
- Elementary: Purdy Elem
- Middle: Harbor Ridge Mid
- High: Gig Harbor High
Source: NWMLS as distributed by MLS GRID. This data may not be complete. We recommend contacting the local school district to confirm school assignments for this home.
Get a cash offer in 3 minutes
Find out how much your home could sell for in as little as 3 minutes with a no-obligation cash offer.
Estimated market value
$1,185,500
Get a cash offer in 3 minutes
Find out how much your home could sell for in as little as 3 minutes with a no-obligation cash offer.
Estimated market value
$1,185,500
- Washington
- Pierce County
- Gig Harbor
- 98332
- Peacock Hill
- 13301 55th Avenue NW
Nearby cities
Nearby neighborhoods
Nearby zip codes
Other Gig Harbor Topics
